2D drafting · Architectural graphics
Courtyard House — editorial presentation drawings
PLAN · SECTION · AXO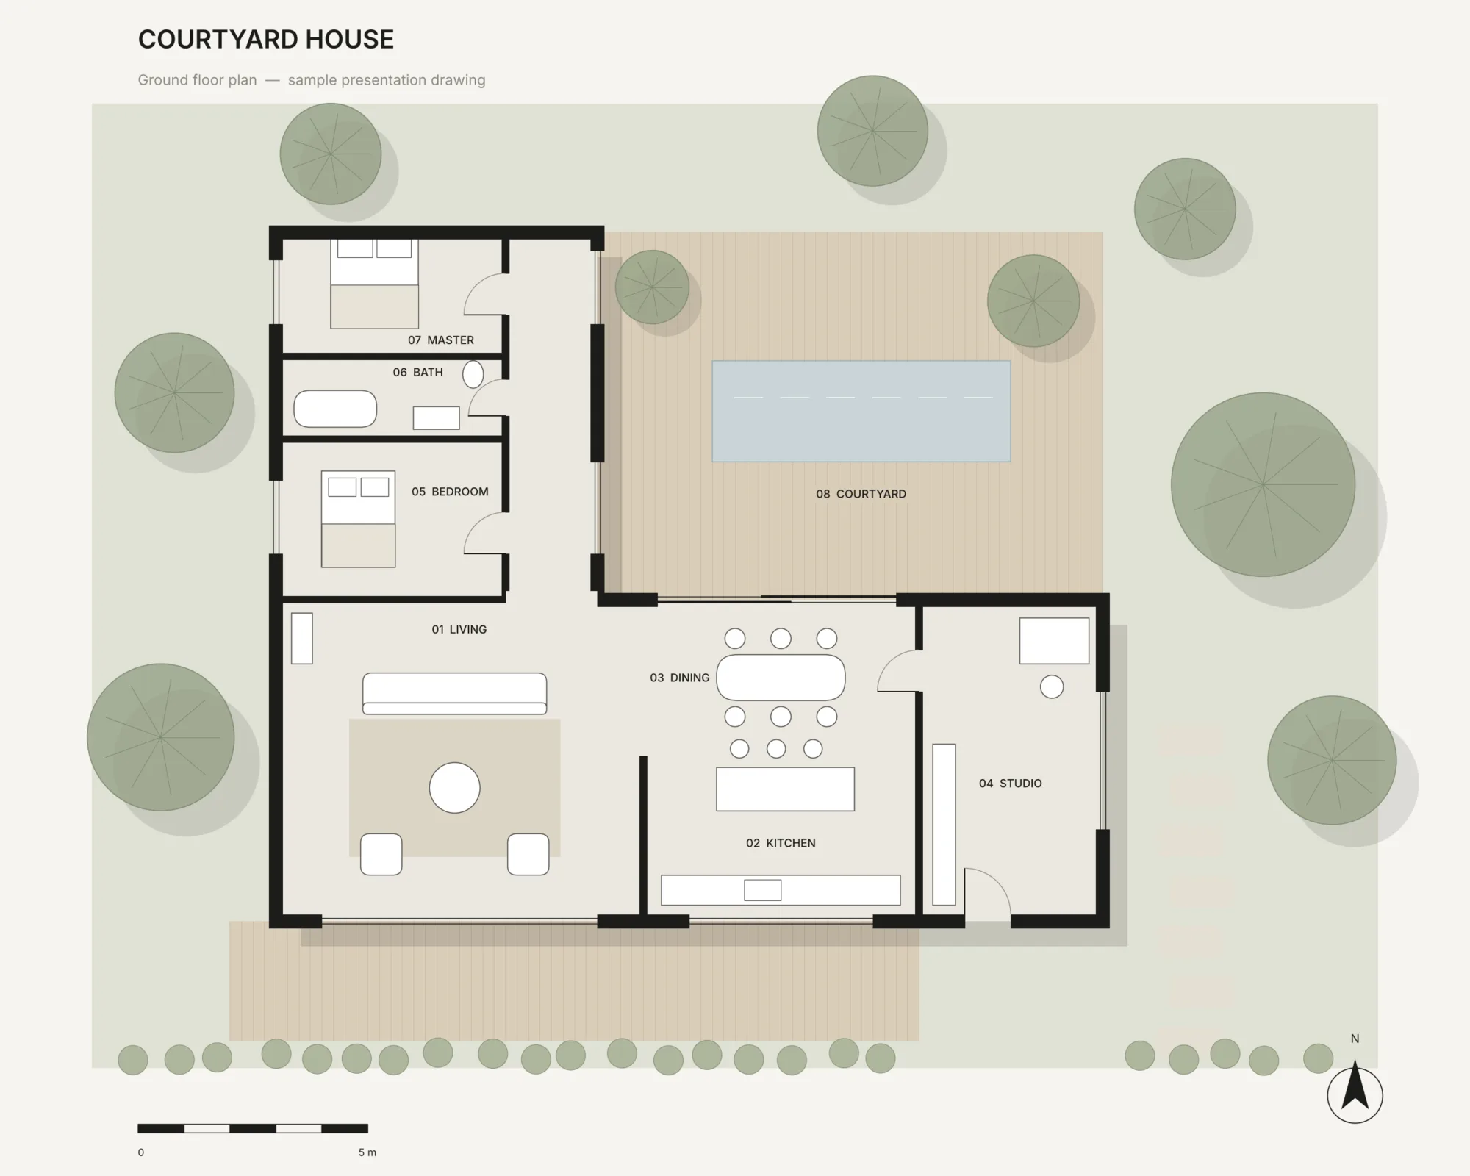
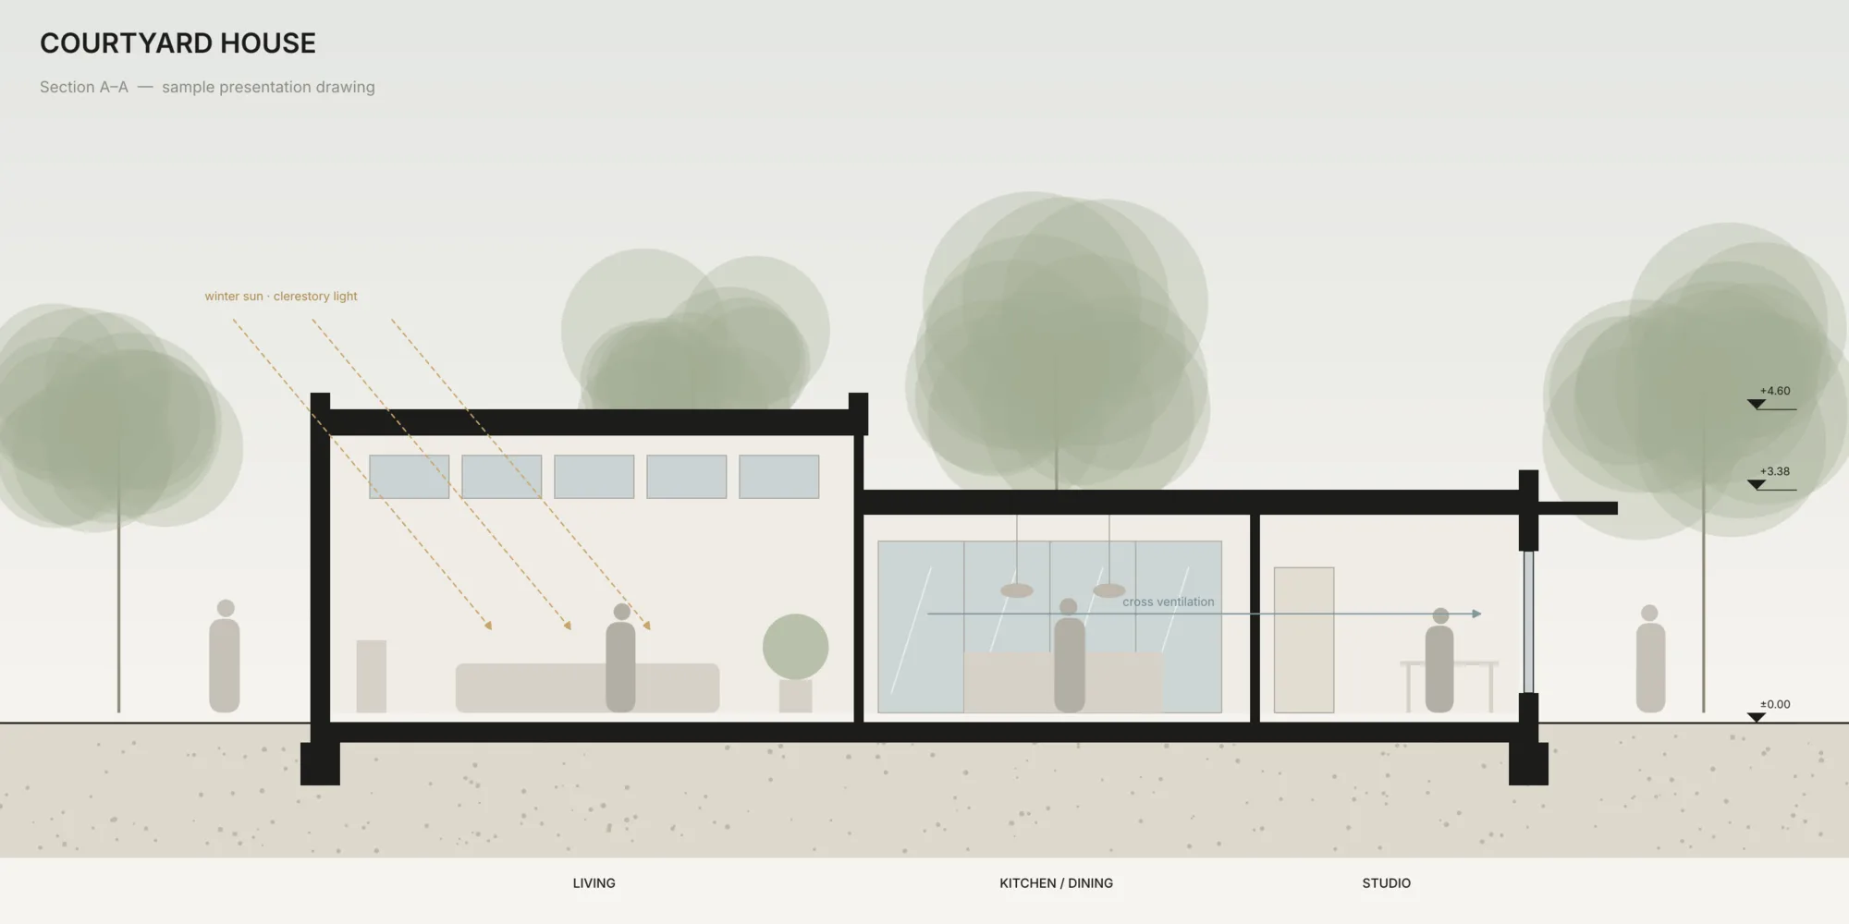
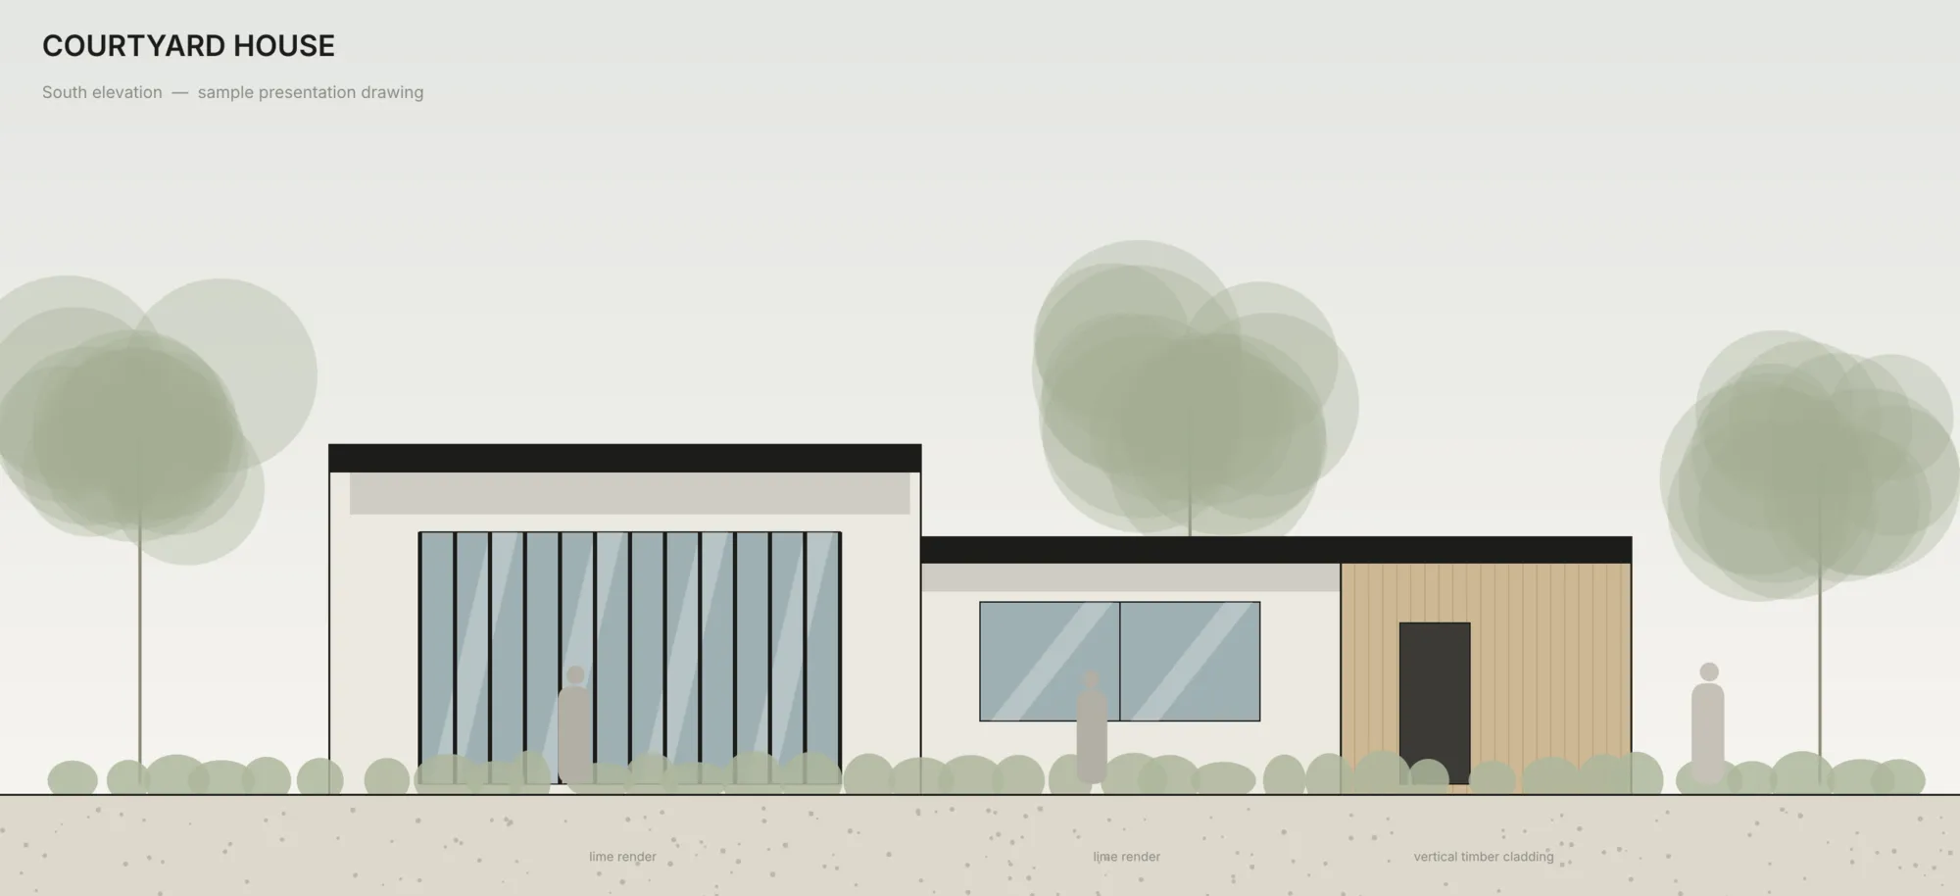
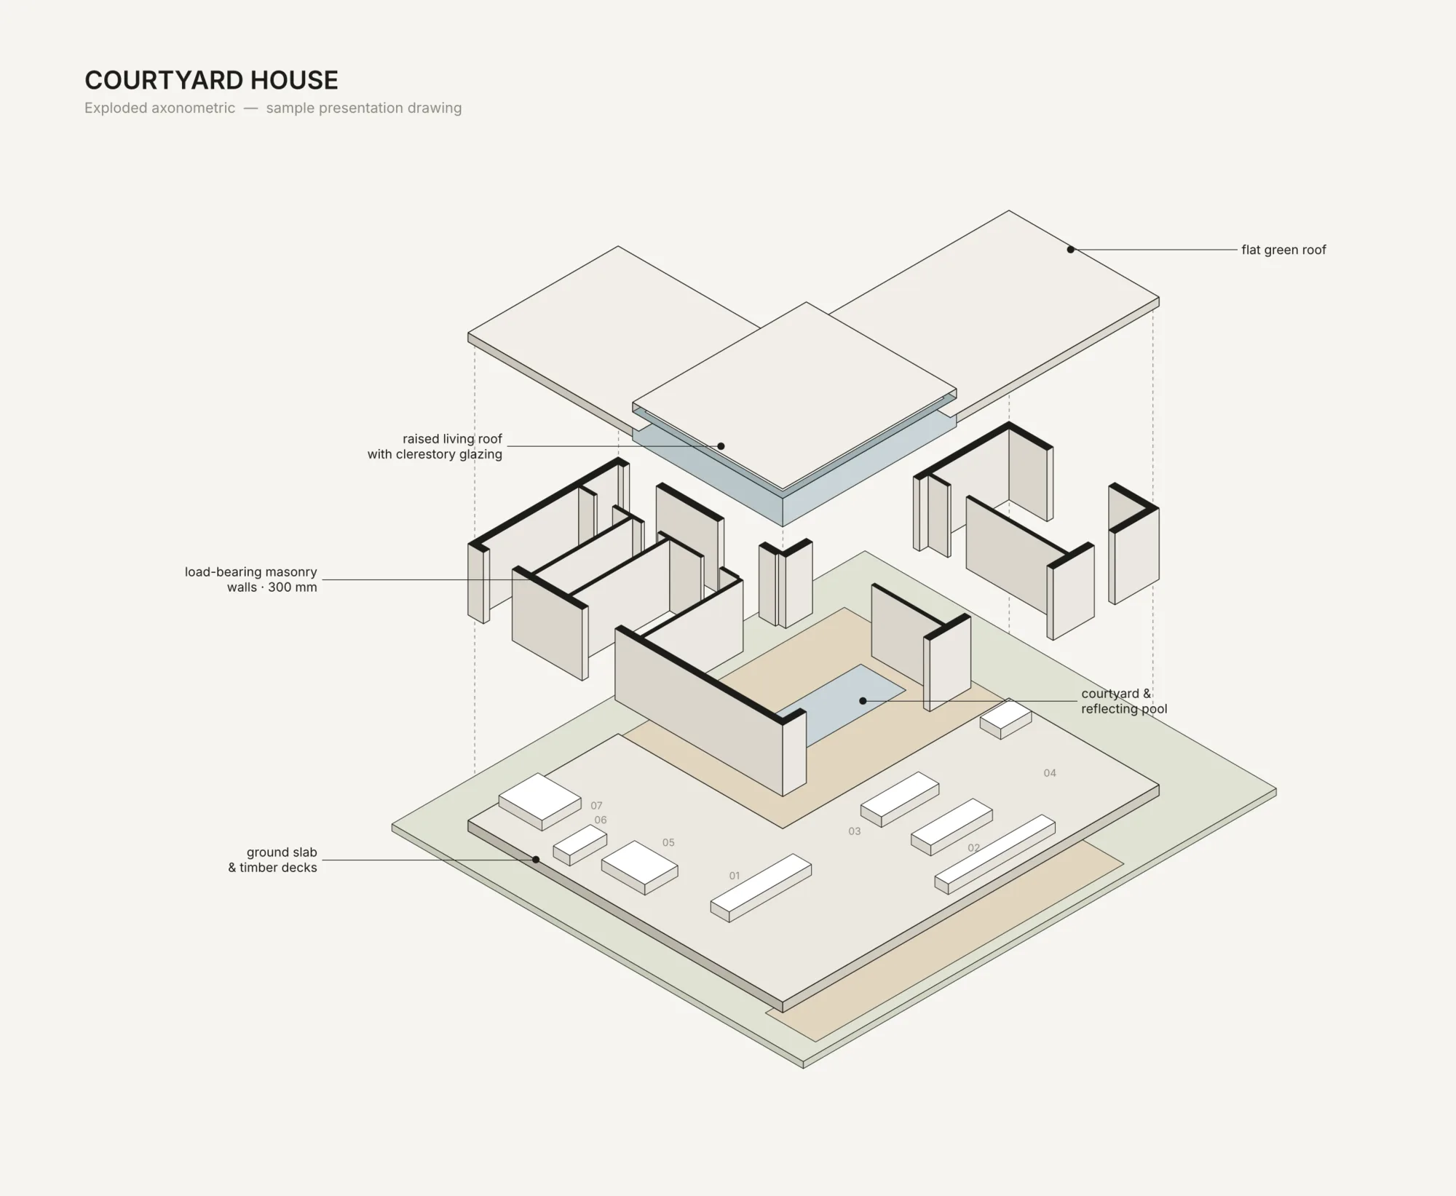
- Type
- 2D drafting · Architectural graphics
- Deliverables
- Vector PDF · High-res PNG · AI/SVG source files
- Software
- DWG/DXF to vector pipeline · Illustrator / Inkscape
- Reference
- PLAN · SECTION · AXO
- Status
- Portfolio sample
Background
Sample project — not a client commission. A set showing how technically correct working drawings can be turned into presentation-quality graphics for competitions, client meetings and publications: a floor plan with solid poché walls, furniture, soft cast shadows, timber decks, landscape and reflecting pool; a section with a clear cut/beyond hierarchy, entourage and daylight & cross-ventilation diagrams; a south elevation with material rendering (lime render, vertical timber cladding, glazing reflections); and an exploded axonometric (slab, walls, roof) with annotations. Style: restrained palette, line-weight hierarchy, minimal labels, generous white space.