2D drafting · Permit drawings
Residential Deck Permit Set (IRC R507 / DCA 6)
11×17 · 4 SHEETS · 2026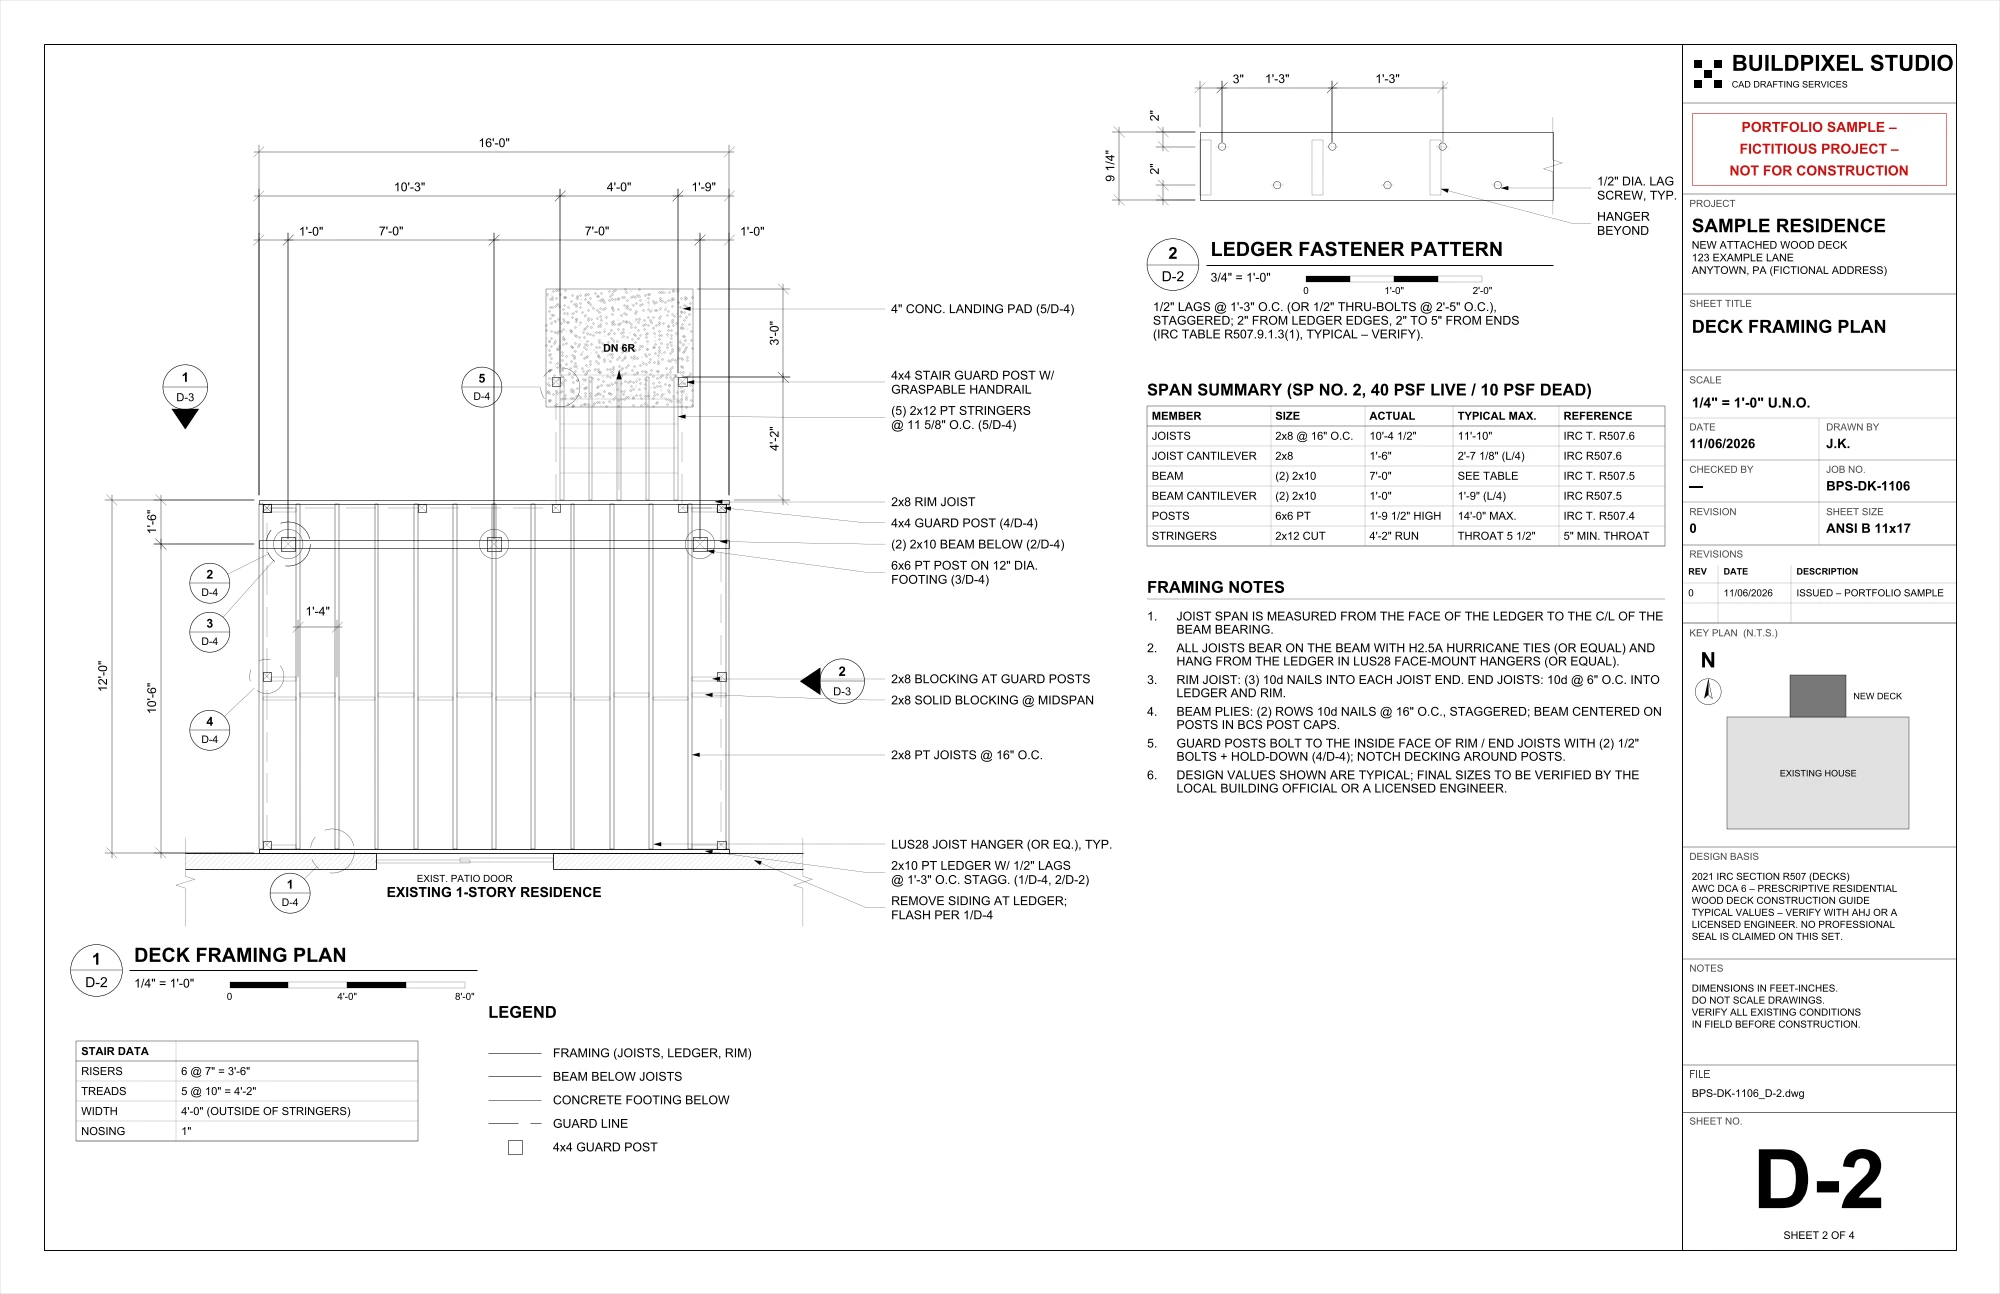
Portfolio sample – fictitious project
- Type
- 2D drafting · Permit drawings
- Deliverables
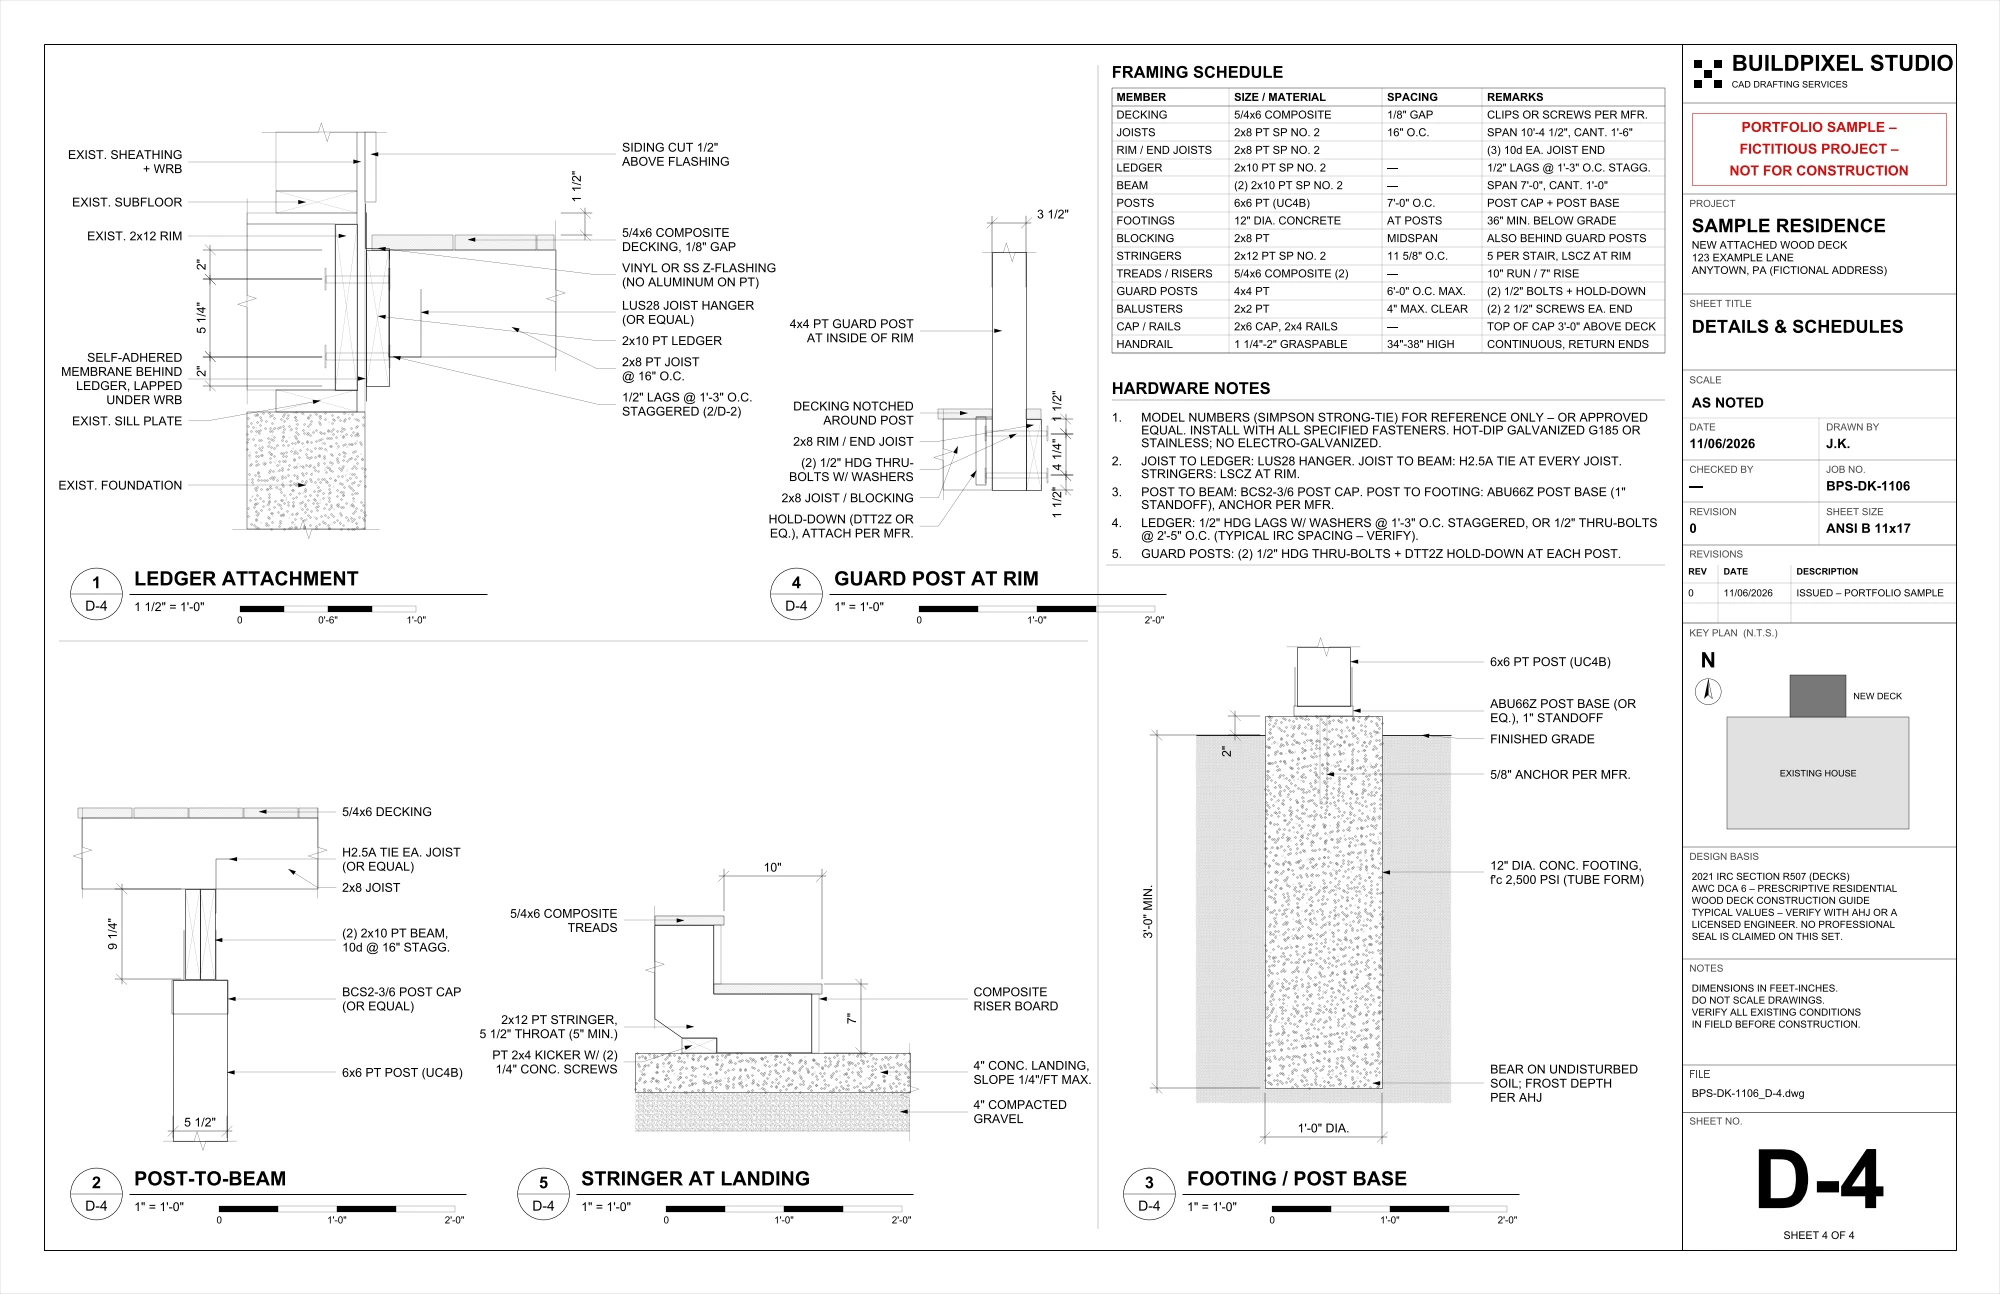
- 4 sheets, 11 × 17 in · DWG + DXF + PDF · Span table & framing schedule
- Software
- DWG (AutoCAD-compatible) · DXF · Python (parametric drawing script)
- Reference
- 11×17 · 4 SHEETS · 2026
- Status
- Portfolio sample
Background
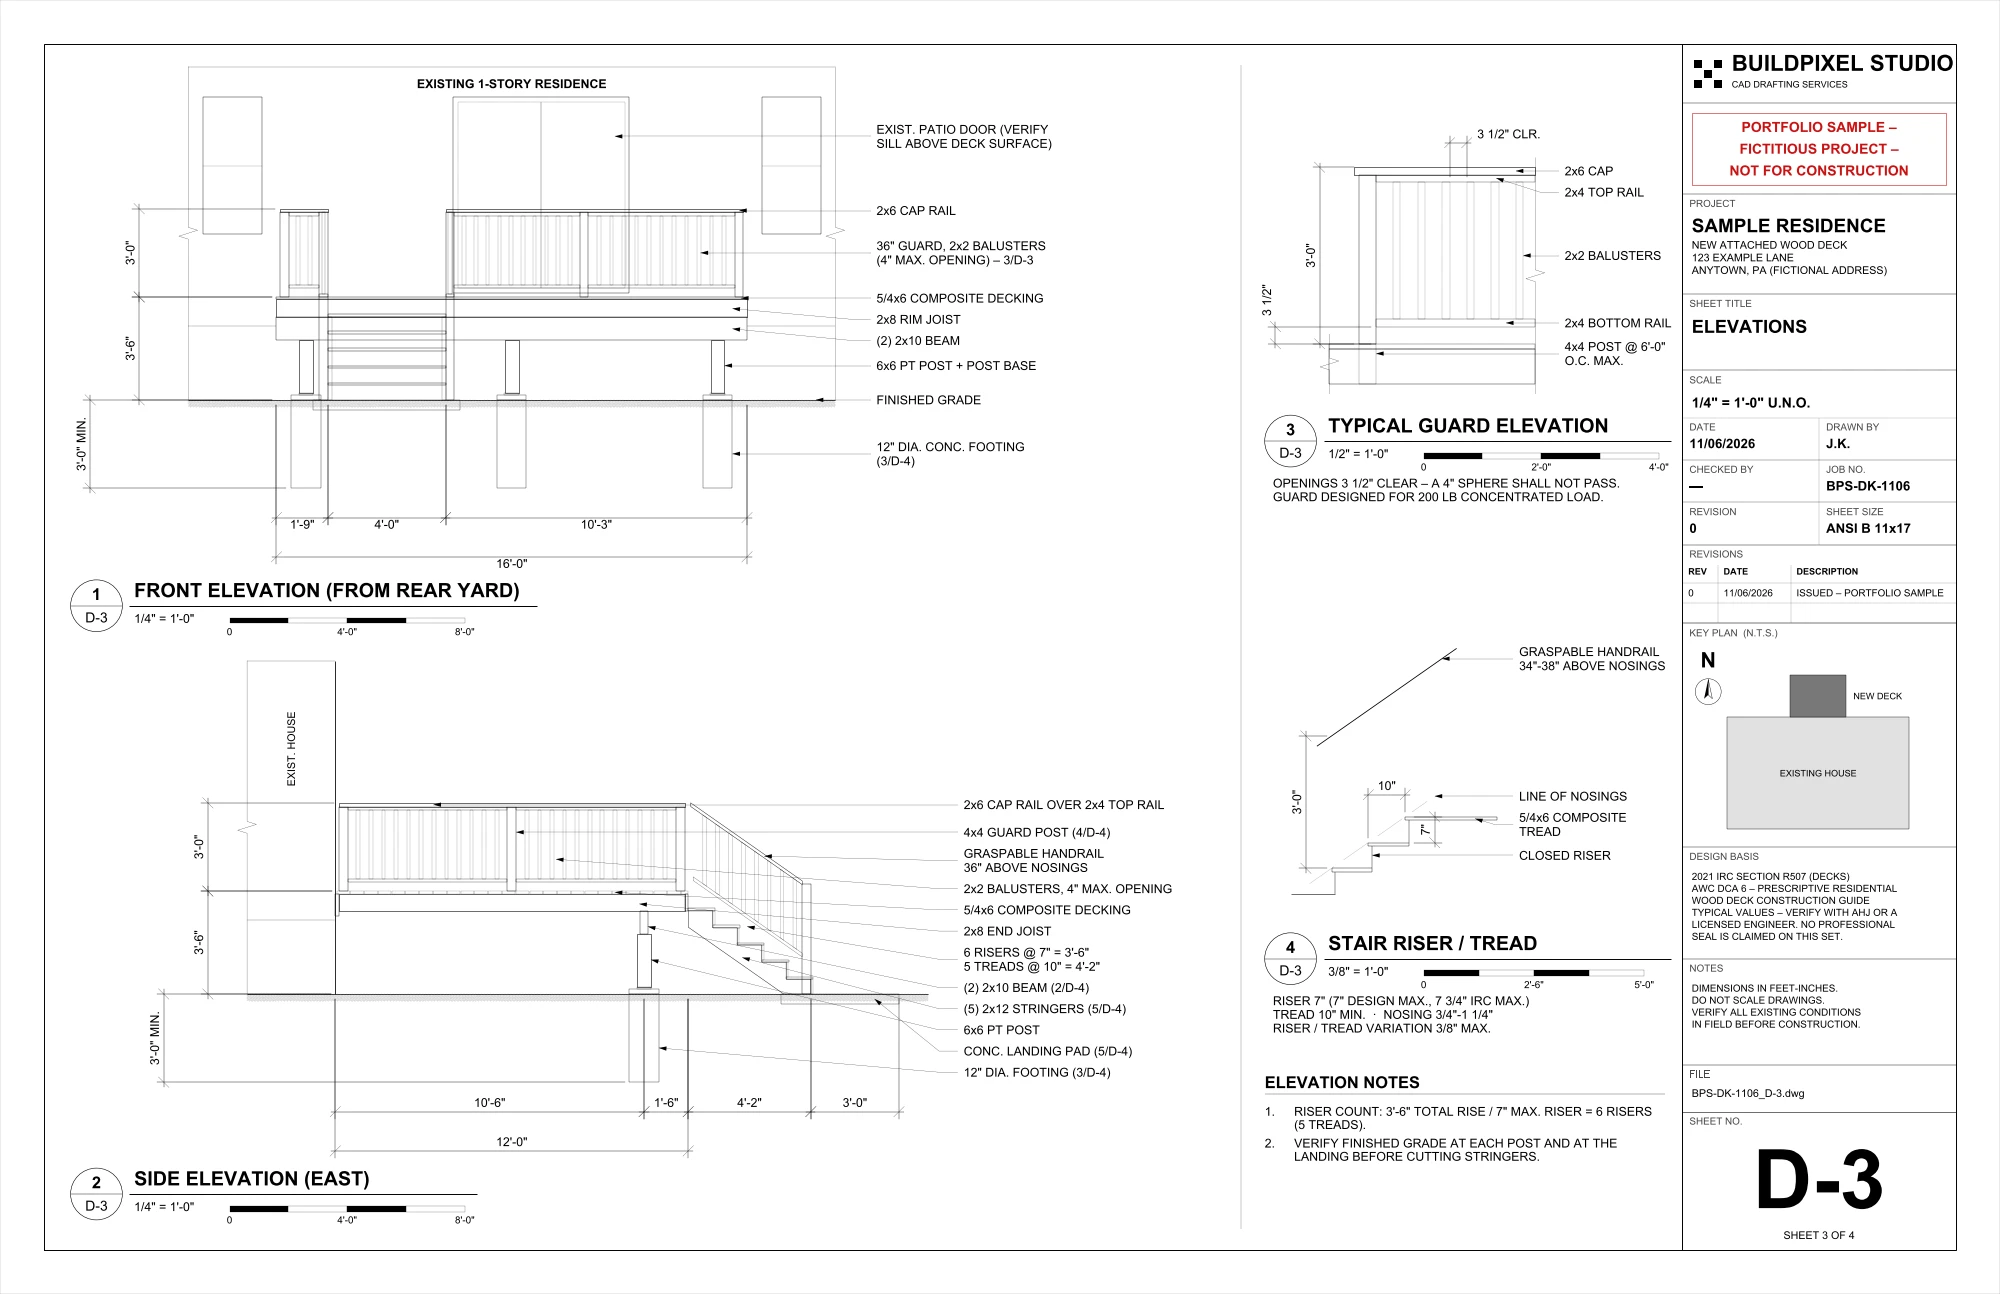
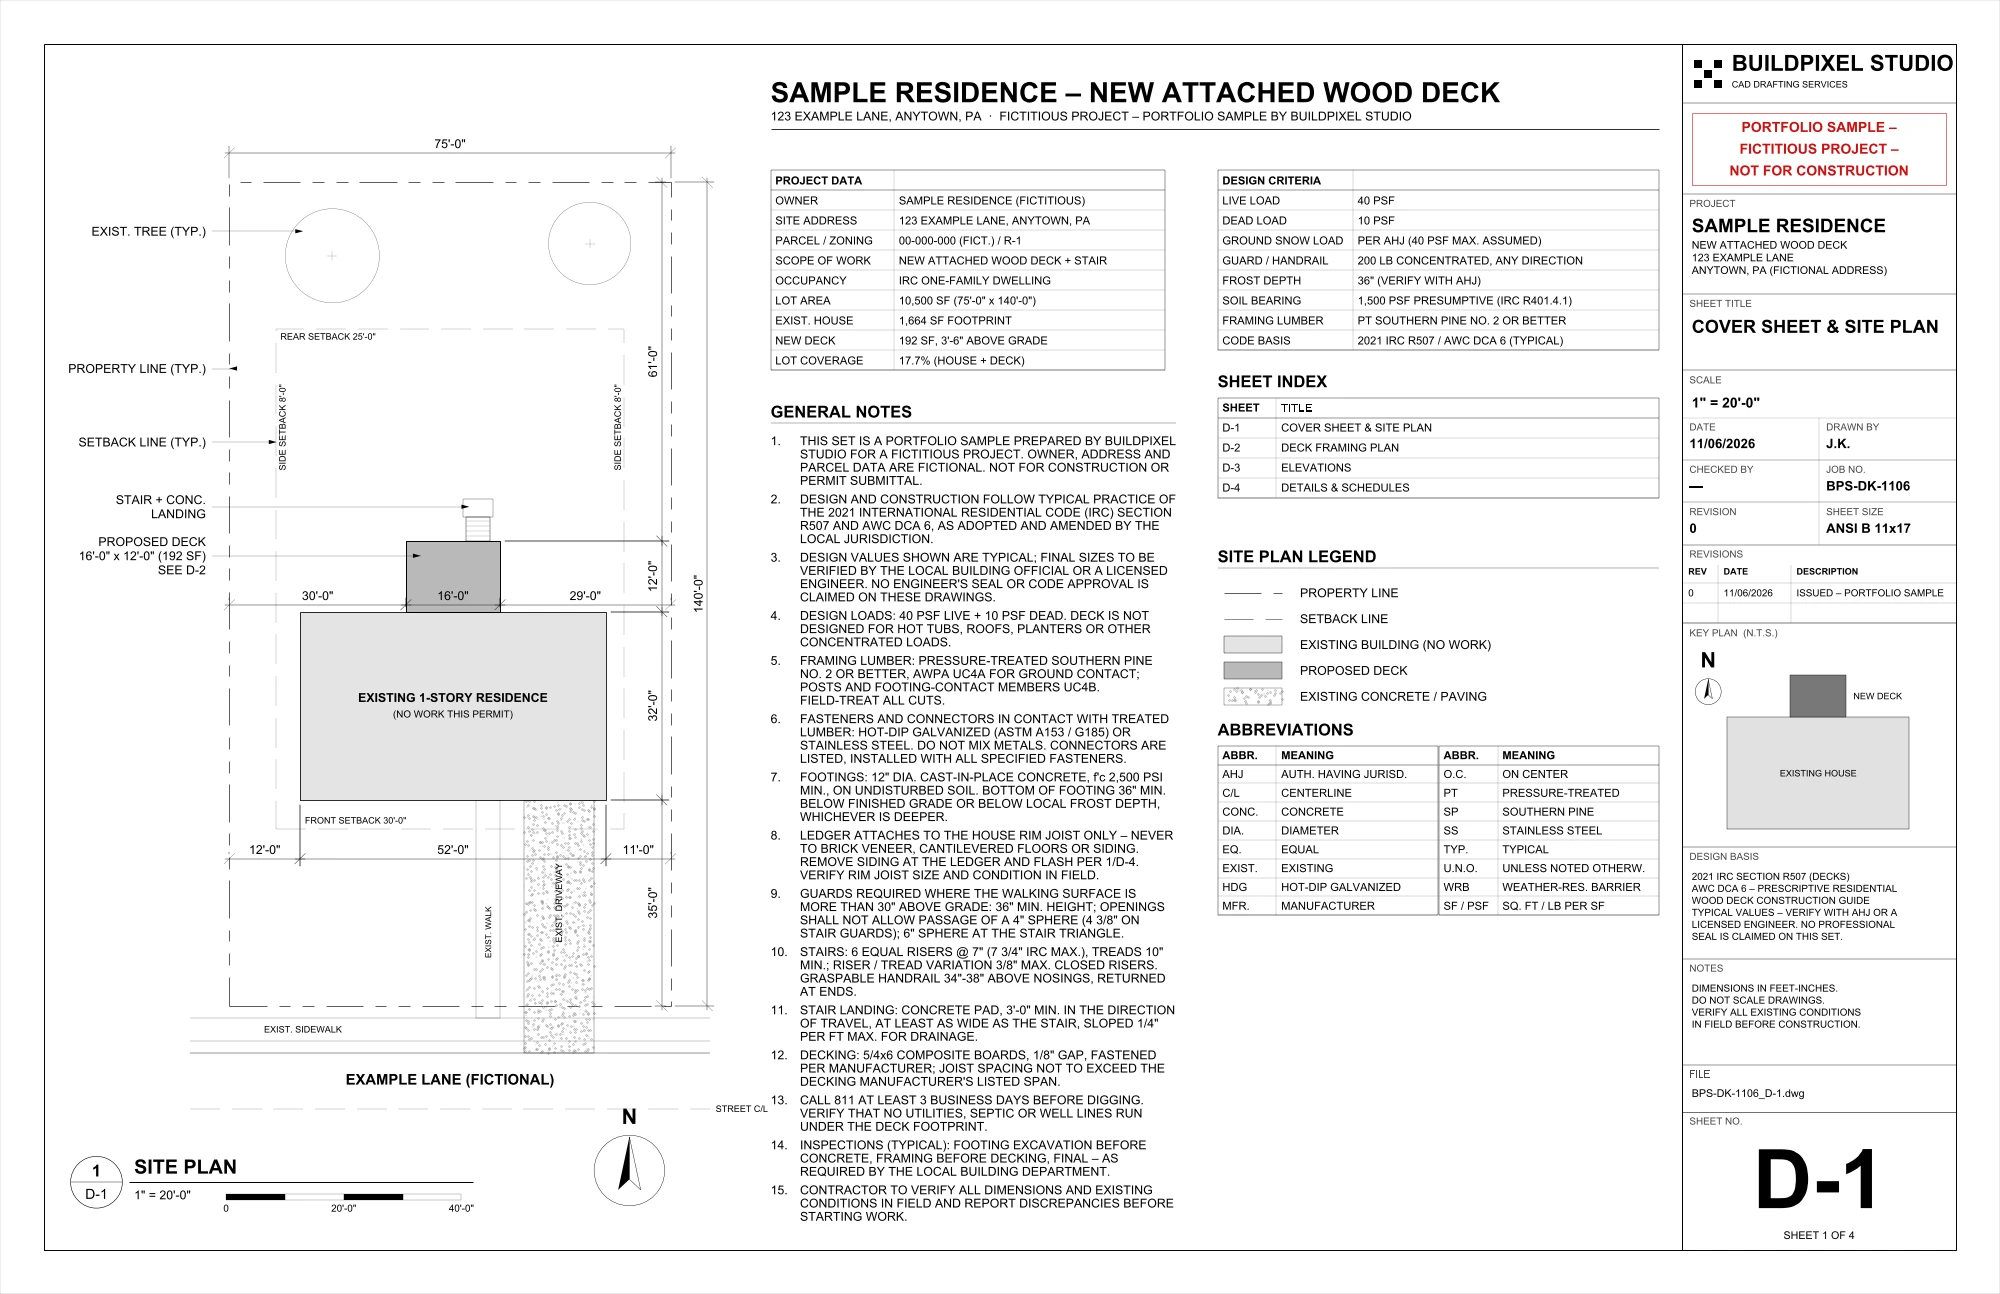
Sample project — not a client commission. Produced by BuildPixel Studio, the Upwork agency I run with a web developer partner. A 4-sheet permit drawing set, 11×17, for a 16'-0" × 12'-0" attached wood deck. D-1: cover sheet and site plan. D-2: deck framing plan with joist span table. D-3: front and side elevations with a code-compliant stair (6 risers at 7"). D-4: five construction details and framing schedule. Drawn to IRC R507 / DCA 6 guidance; code values are marked 'typical – verify with AHJ' and no engineer seal is claimed. The set is parametric: deck size, height and joist spacing recalculate and the full set rebuilds for a new project.