2D drawing · DWG/DXF
Redline → Revision B
REDLINE · REV B · A3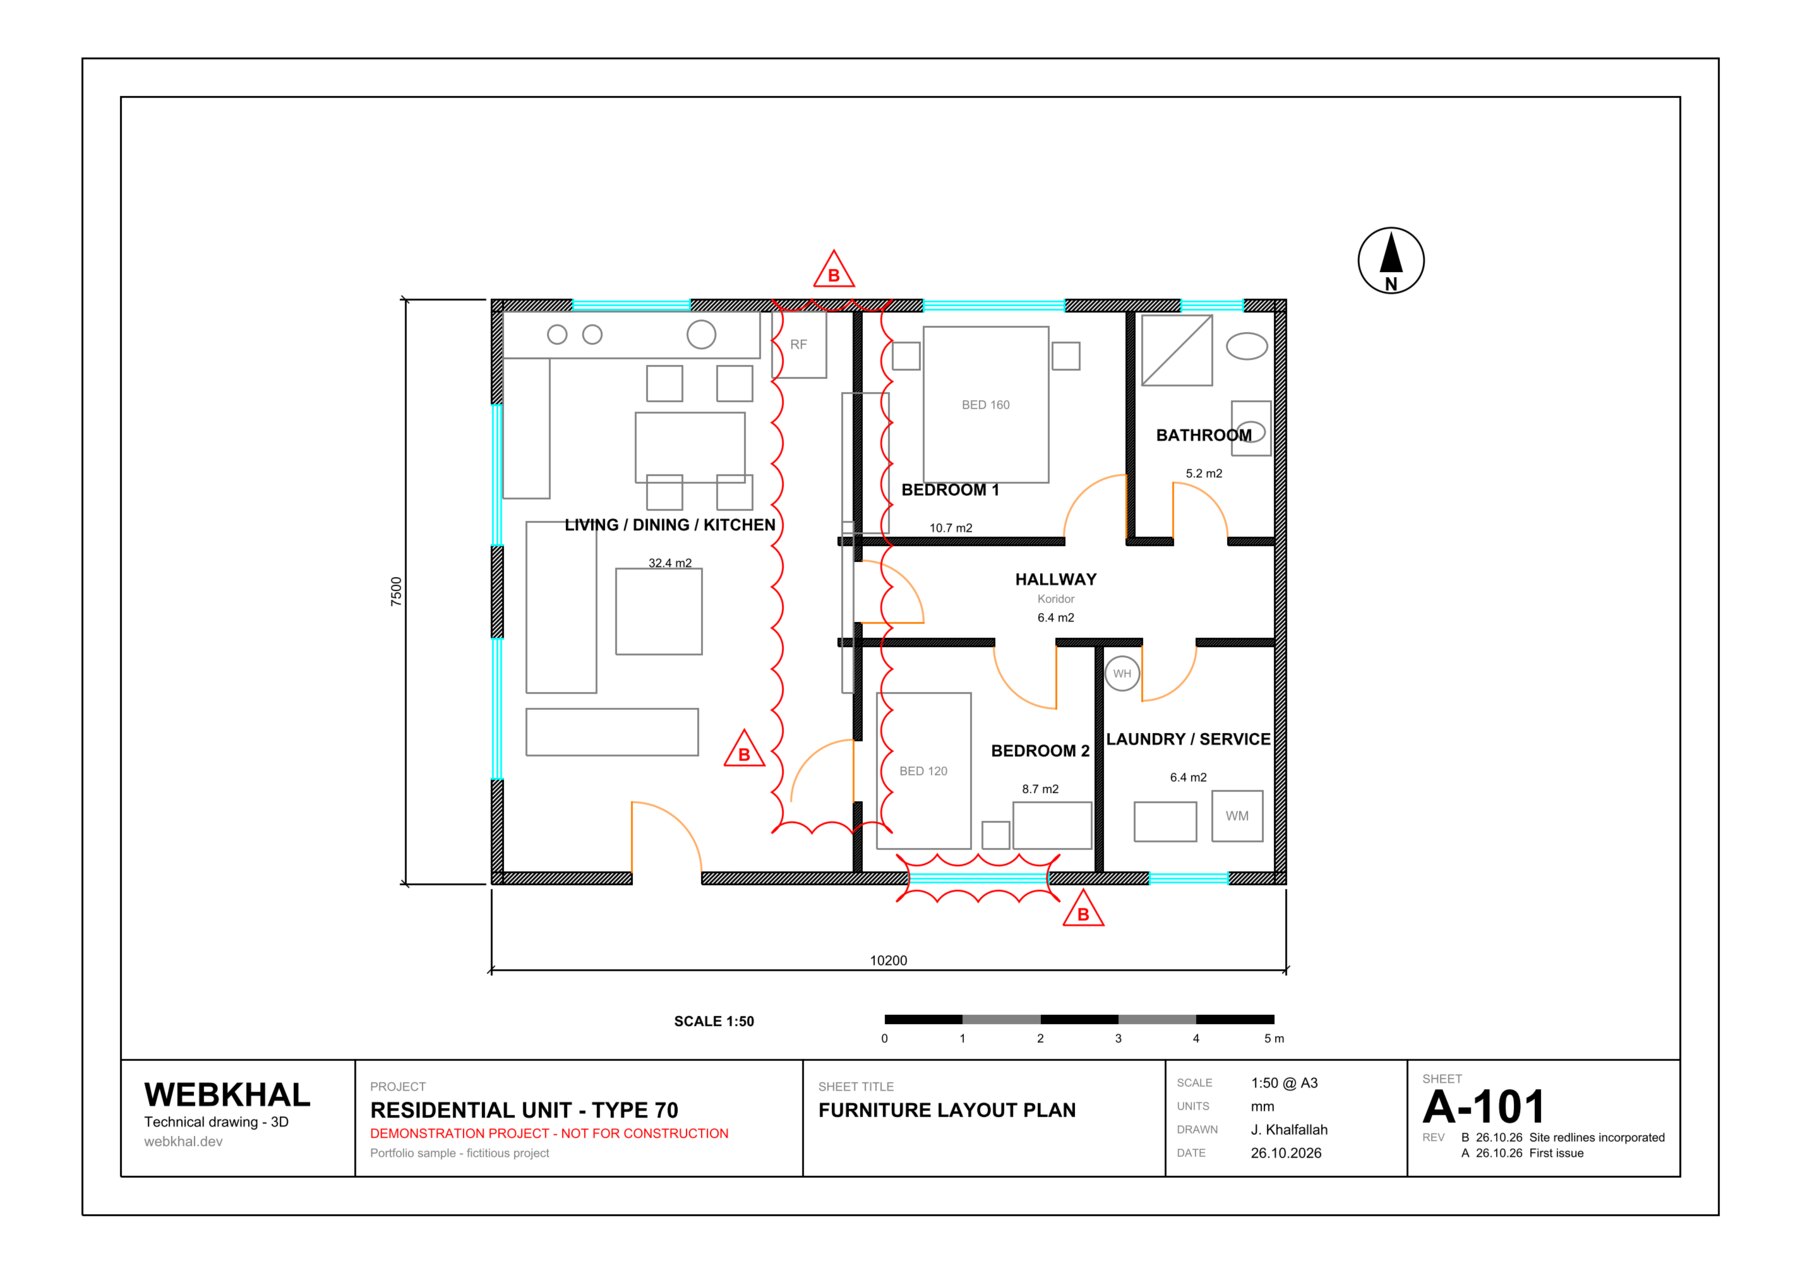
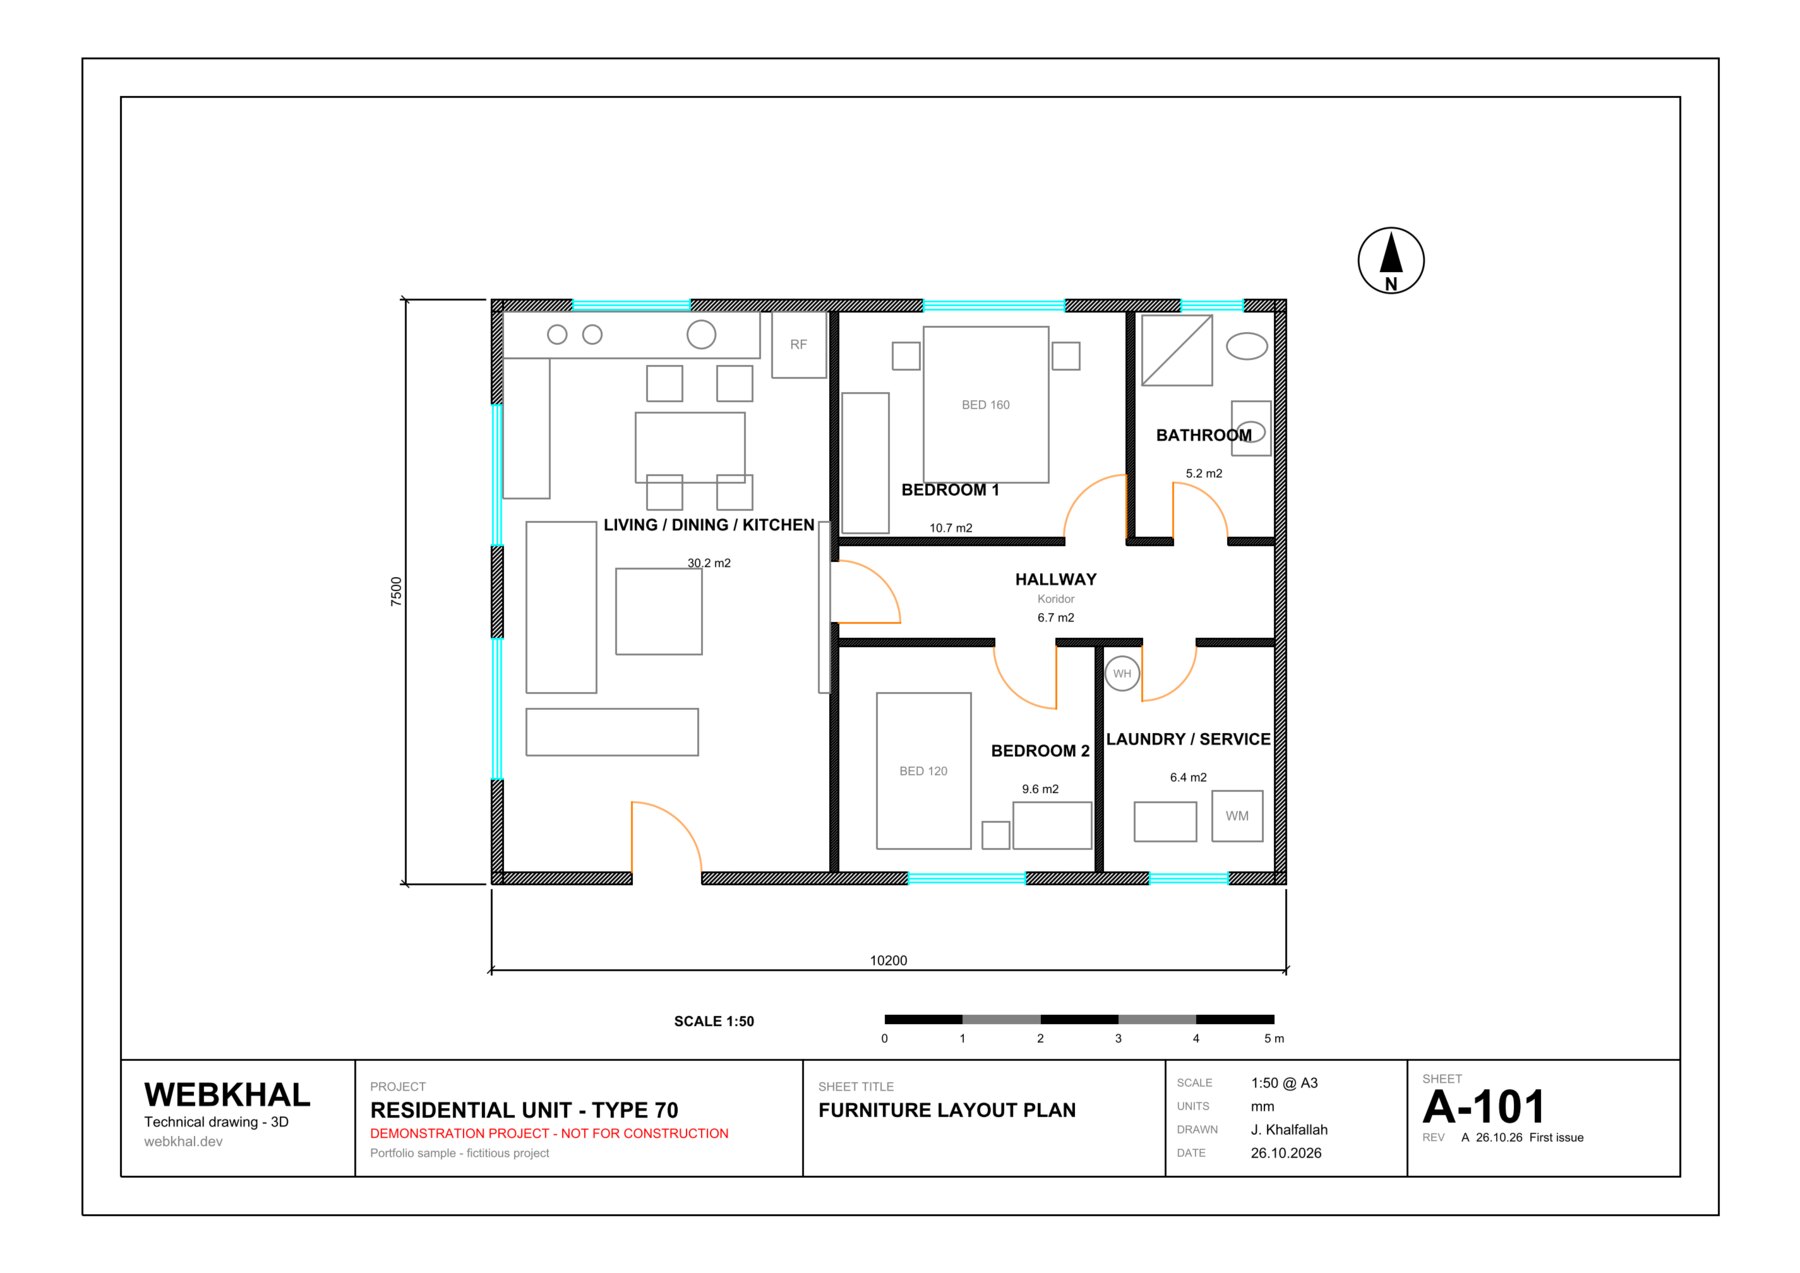
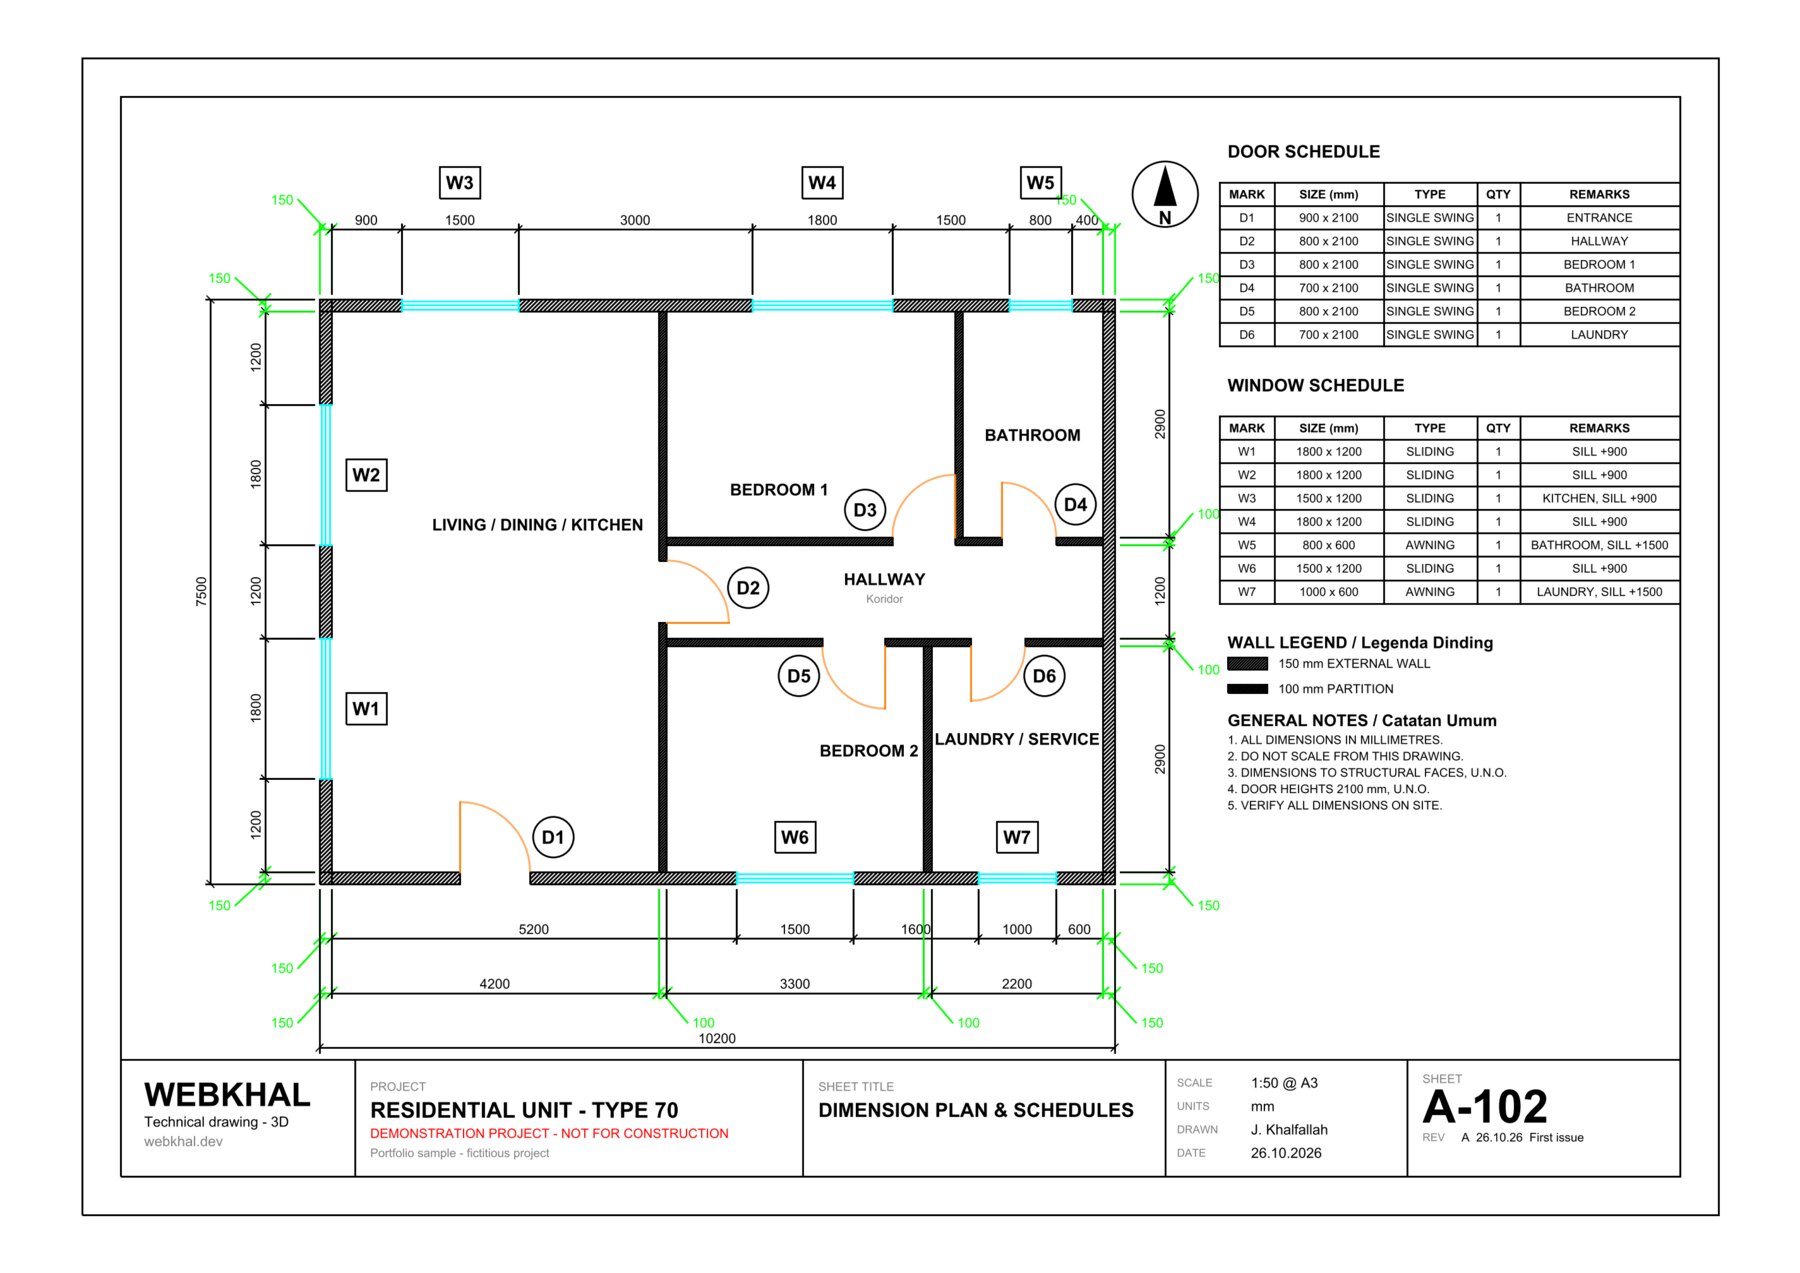
- Type
- 2D drawing · DWG/DXF
- Deliverables
- DXF / DWG · 2 A3 sheets, rev B · Before/after redline set
- Software
- 2D drafting (DWG/DXF) · Python scripting (ezdxf) · A3 PDF plots @ 1:50
- Reference
- REDLINE · REV B · A3
Background
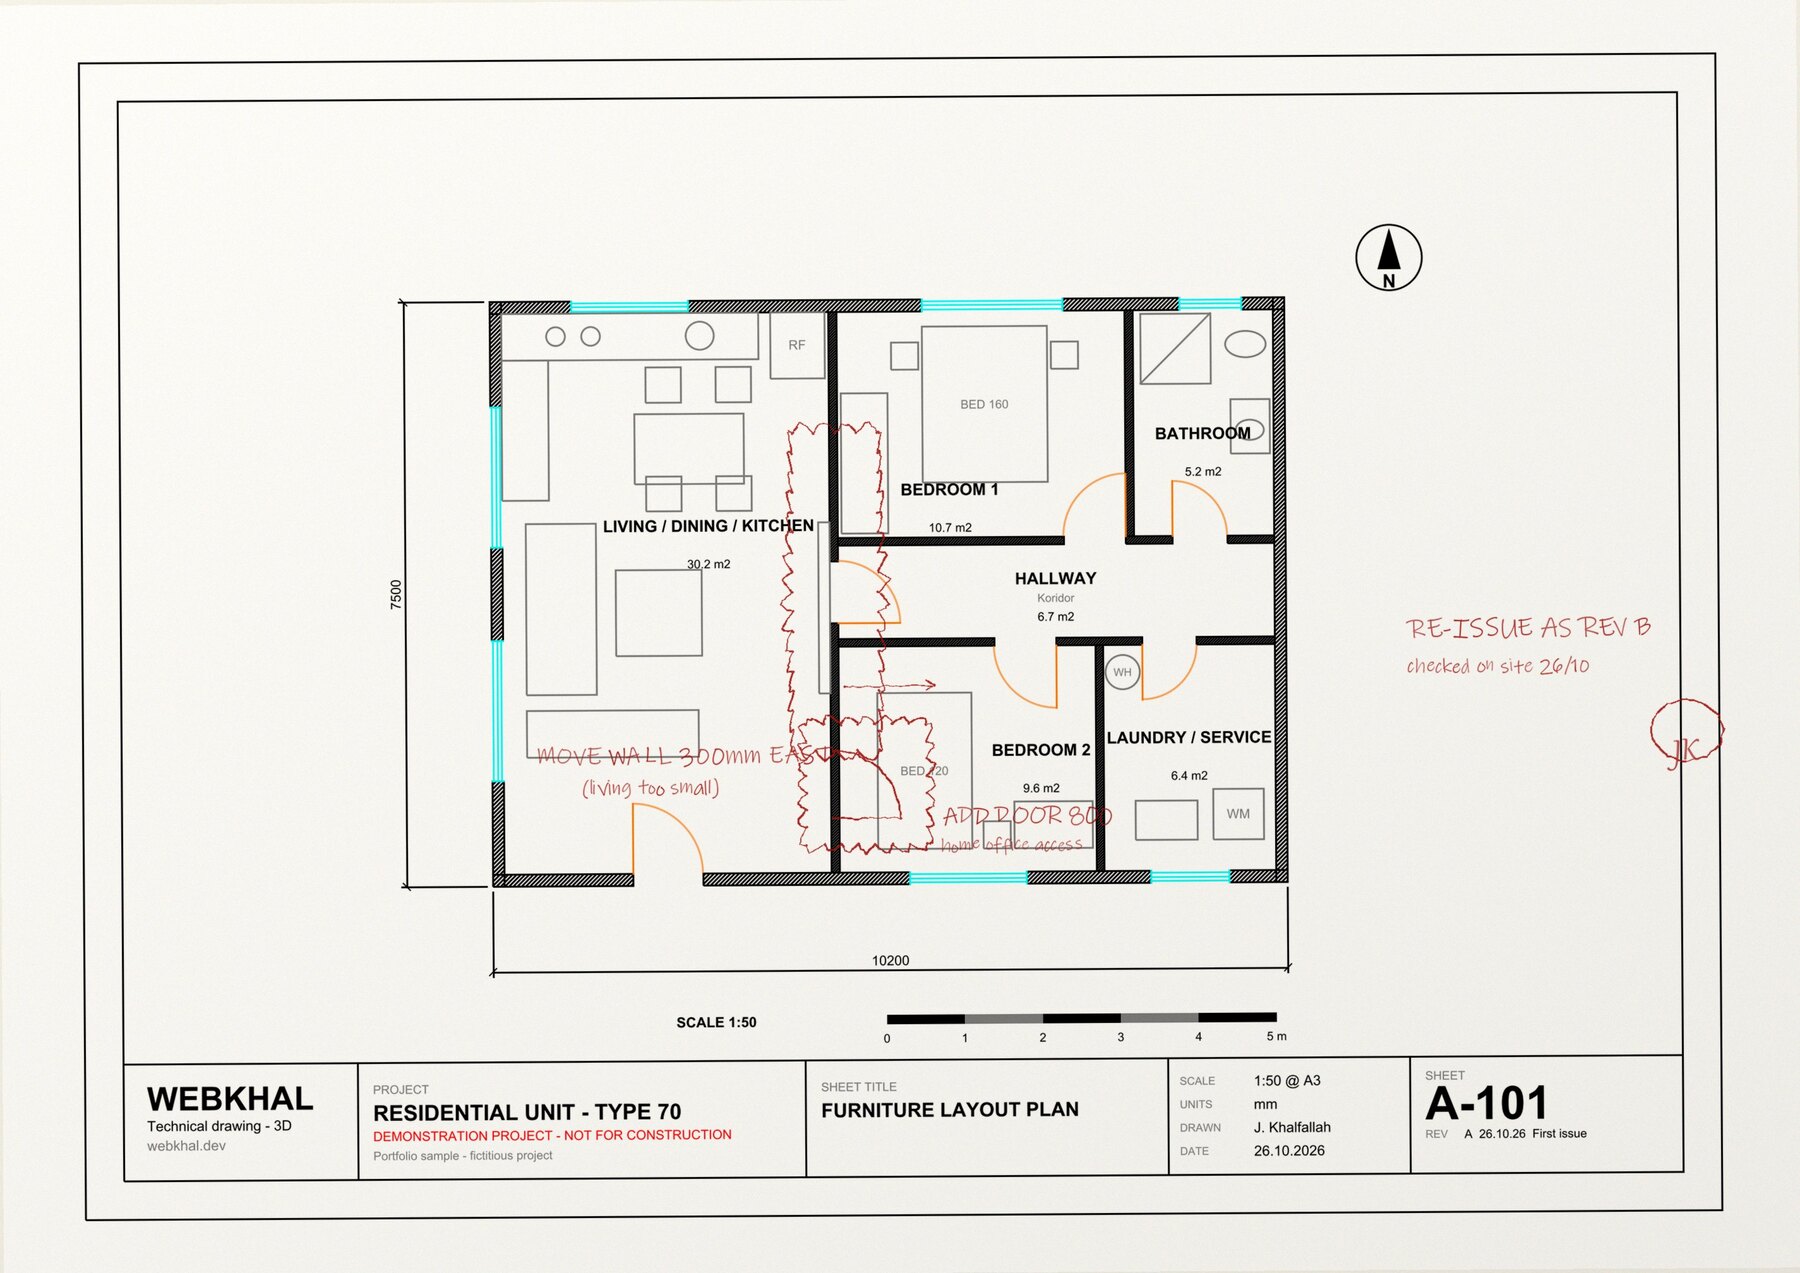
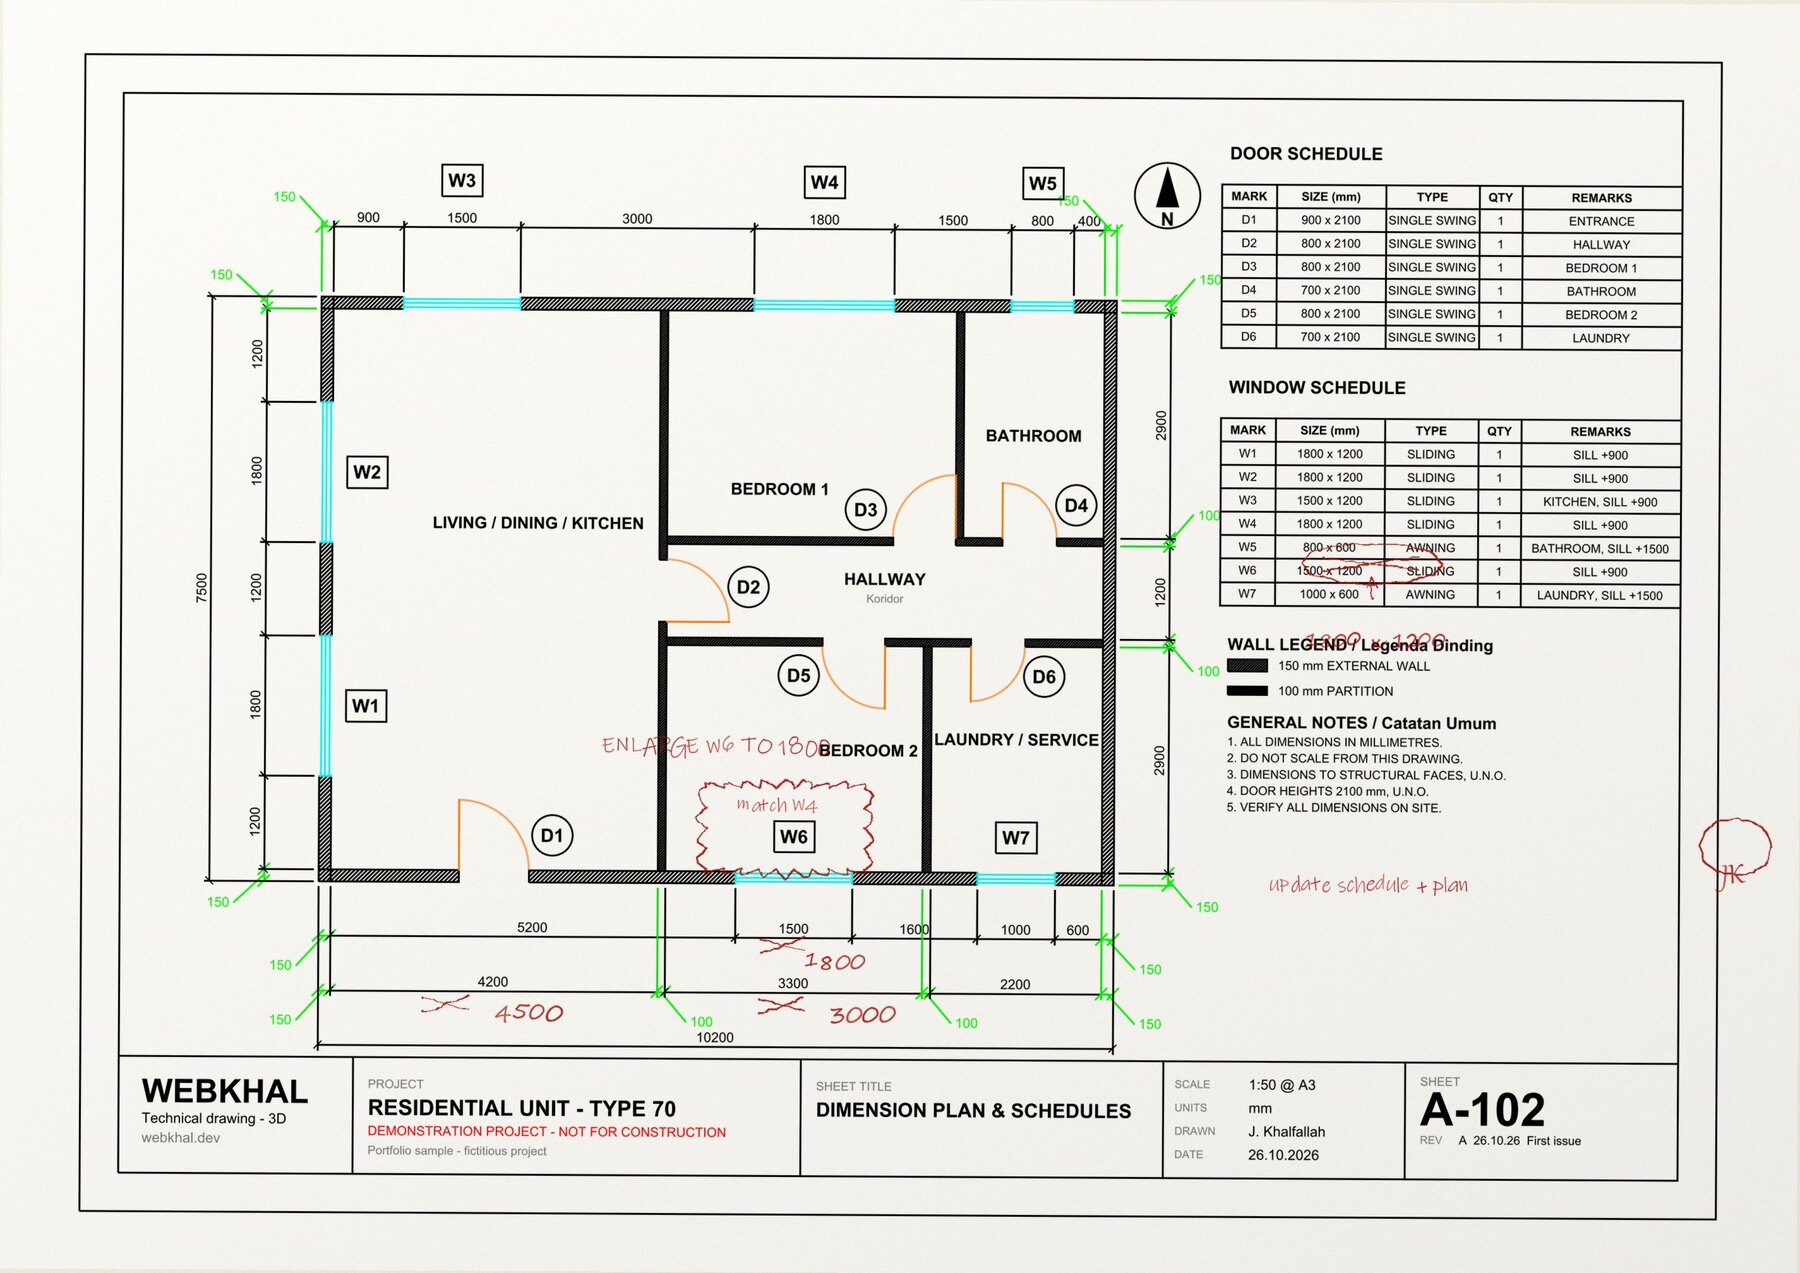
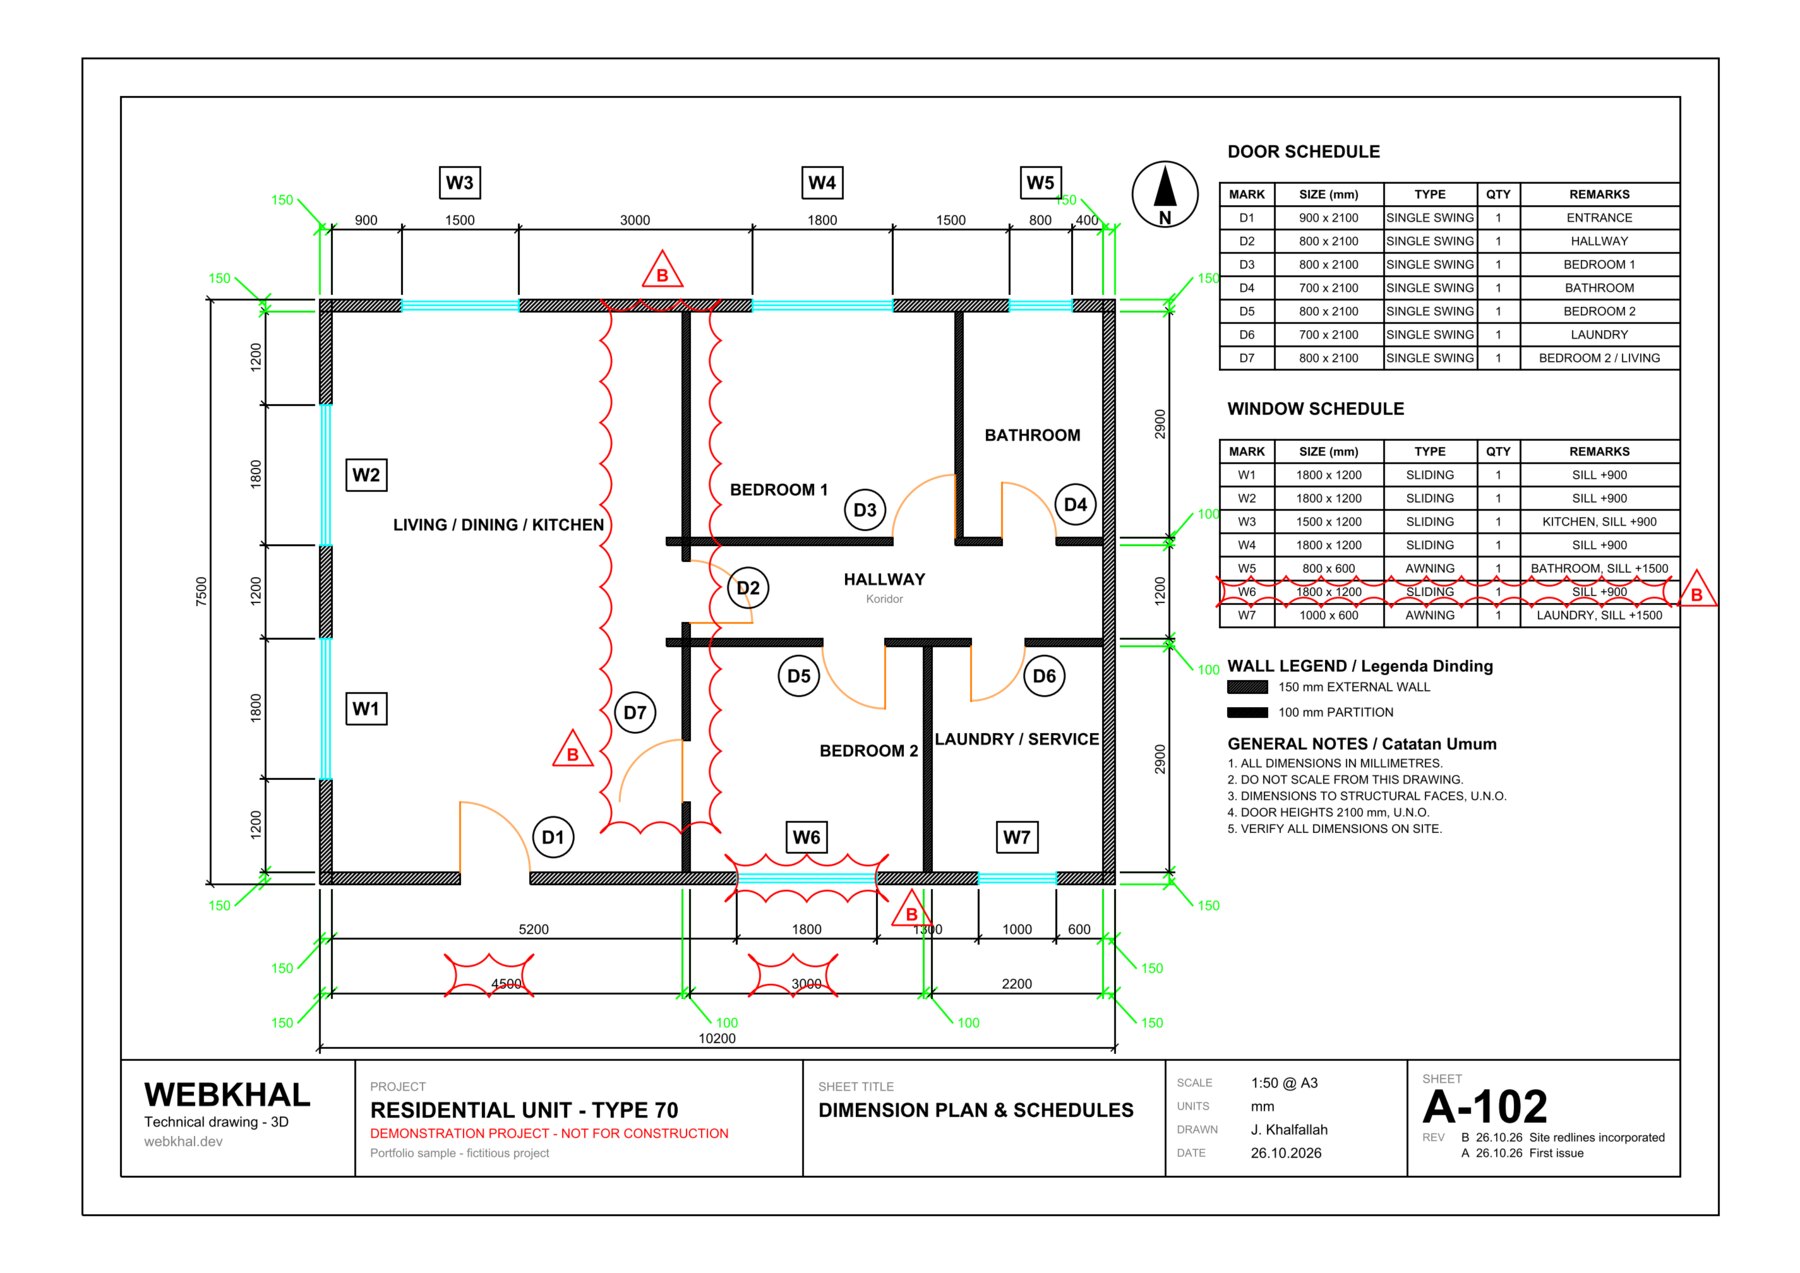
Full revision cycle on a 71 m² two-bedroom unit, the everyday workflow of a project team: first issue (rev A: furniture plan + dimension plan with door/window schedules), red-pen site markups (partition moved 300 mm, door added, window enlarged, corrected dimensions), then revision B issued with revision clouds, B triangles, updated schedules and the revision line “B — Site redlines incorporated”. Demonstration project — not for construction.