AutoCAD · Civil works
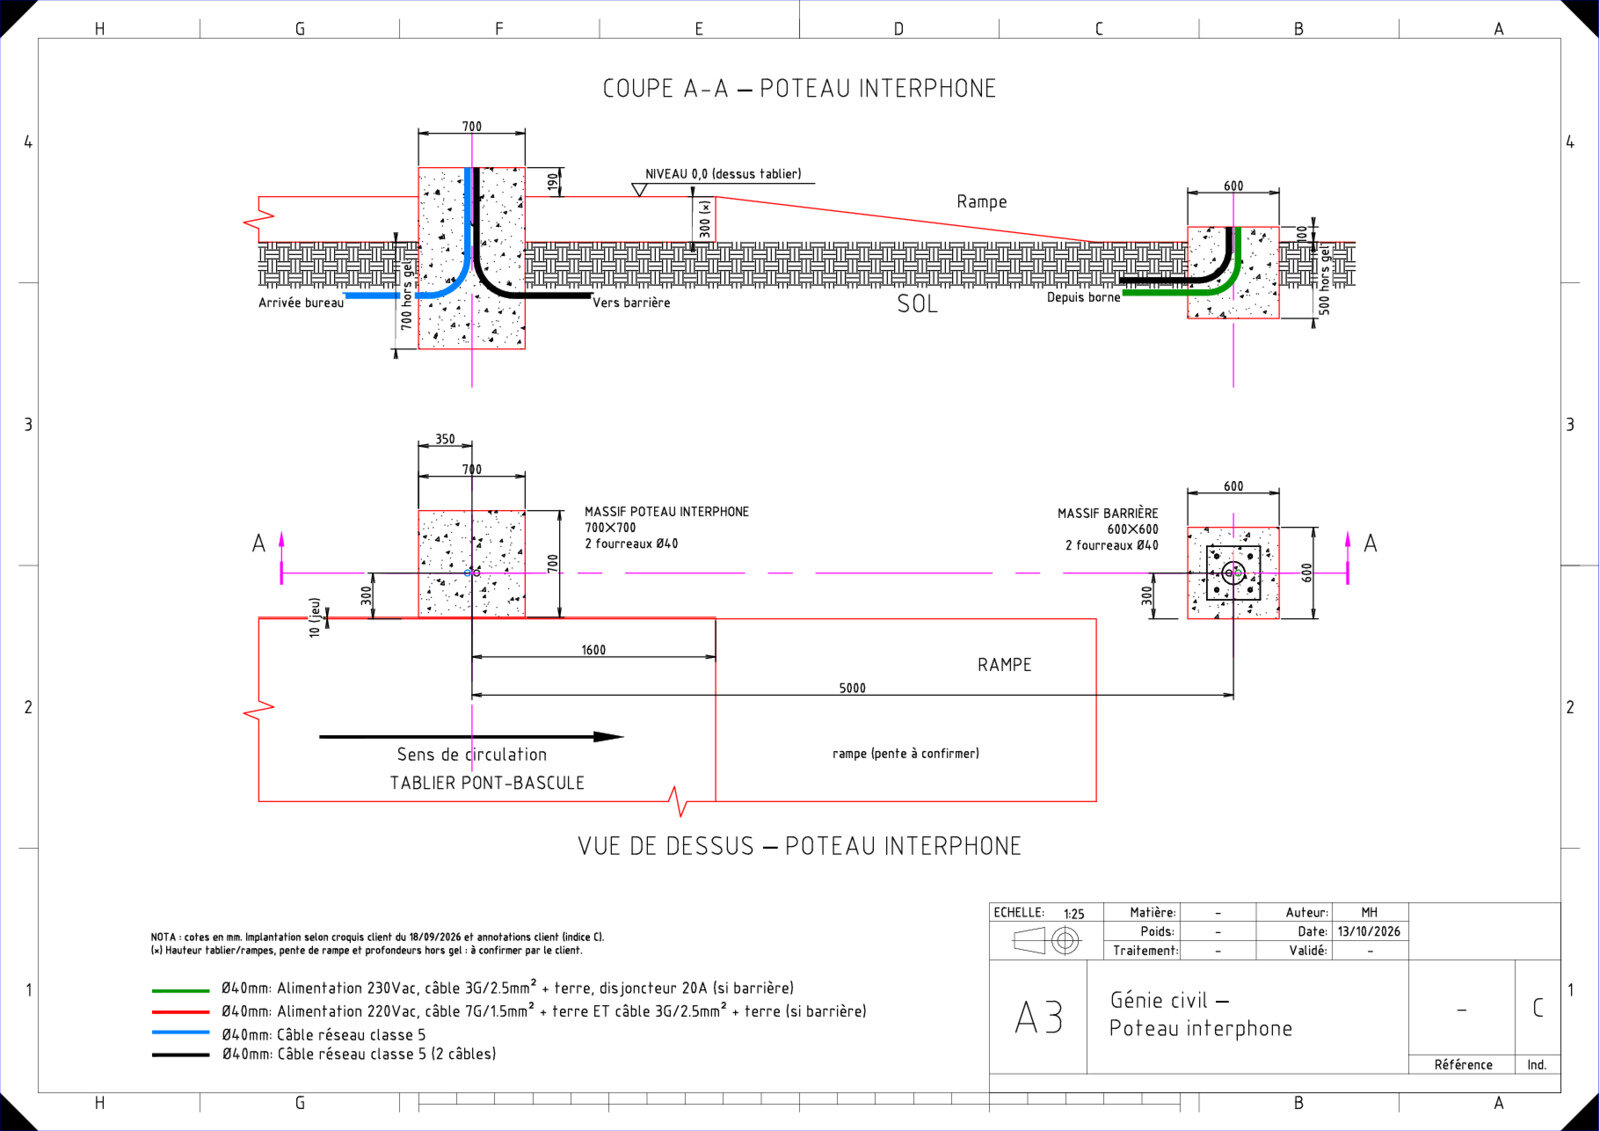
Weighbridge kiosk - civil works drawings
DXF / DWG · A3-A4 · 1:25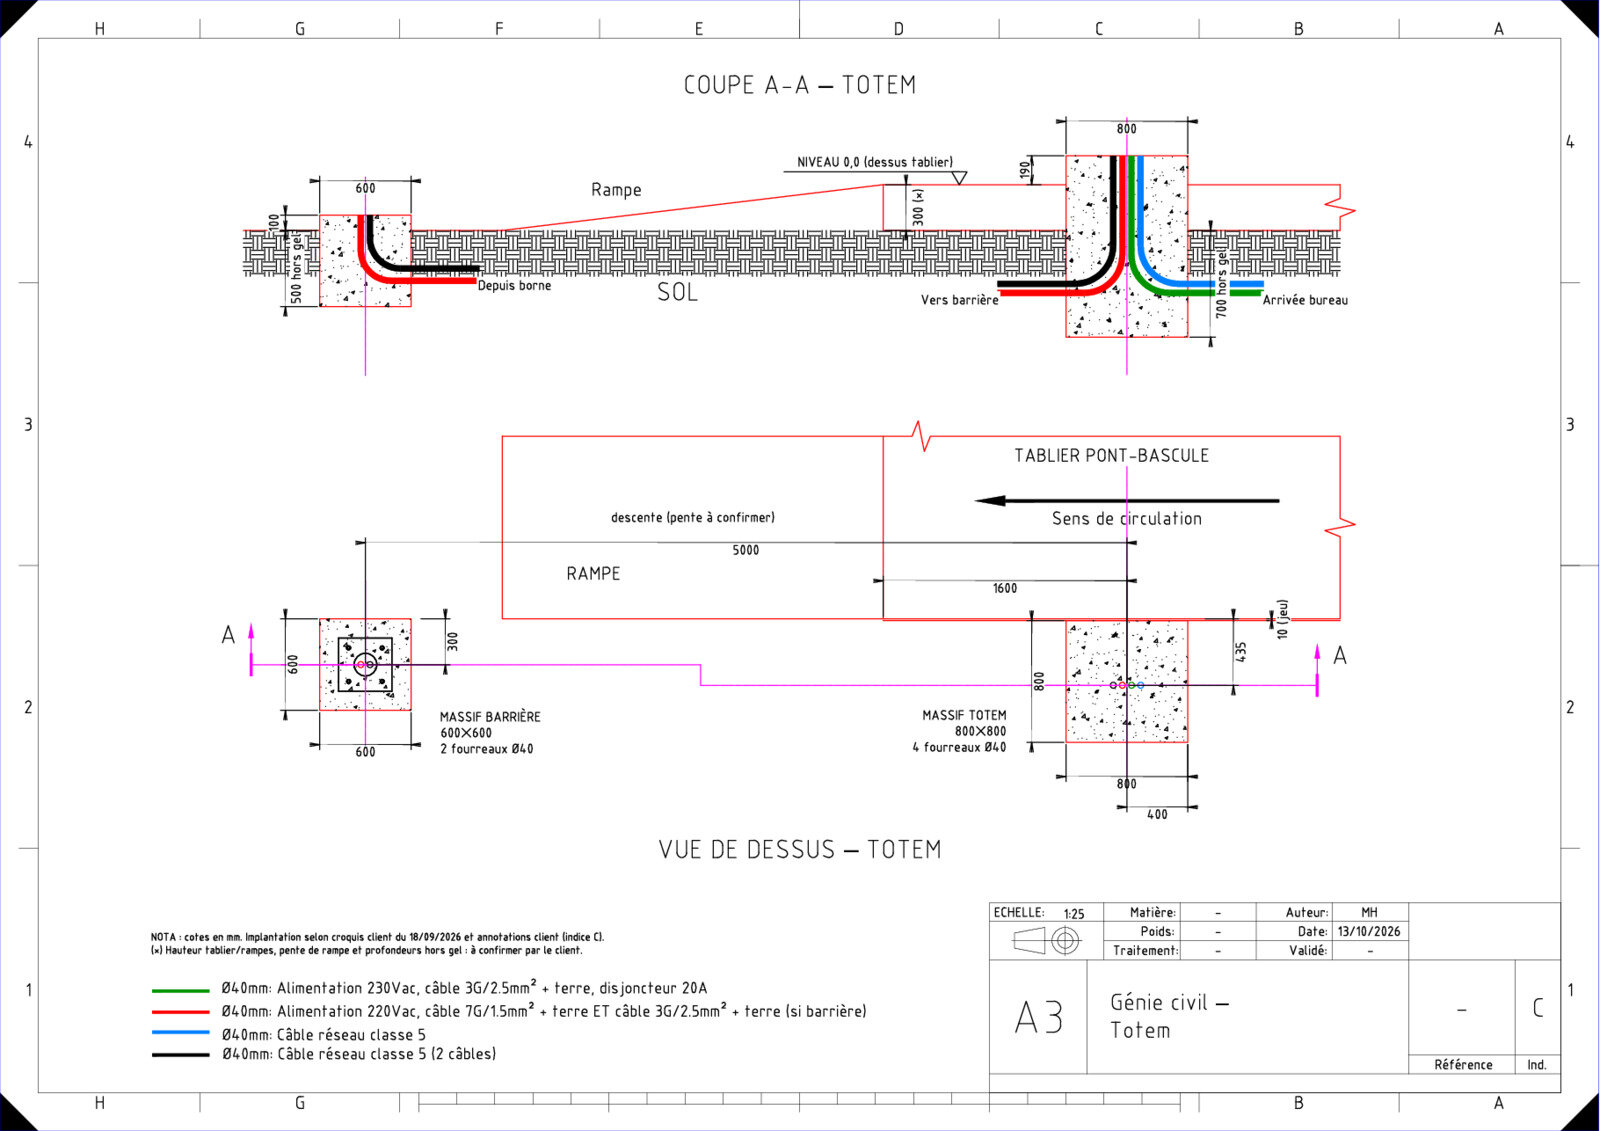
- Type
- AutoCAD · Civil works
- Deliverables
- DXF / DWG · A3 & A4 PDF sheets · 3 revision indices
- Software
- AutoCAD / ezdxf (scripted drawings)
- Reference
- DXF / DWG · A3-A4 · 1:25
Background
For an industrial weighing equipment company: civil-works drawings of a weighbridge entrance. Display totem and intercom post with sections, top views, concrete bases, colour-coded cable conduits (power, network) and frost depths. Three revision indices delivered as the client refined the layout - DXF, DWG and A3/A4 PDFs.