2D drafting · DWG/DXF
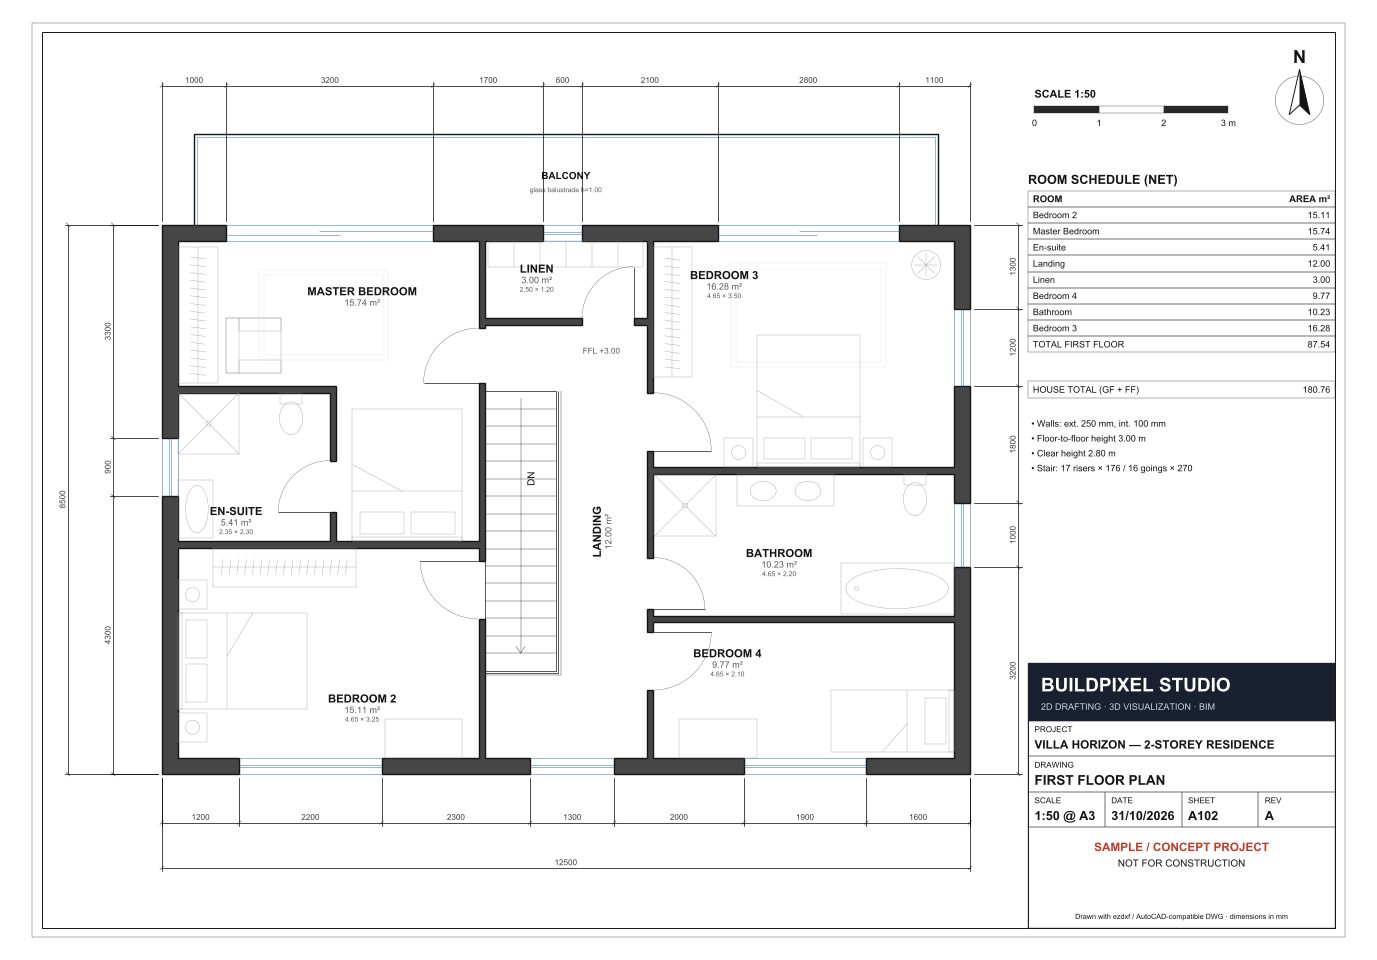
Villa 180 m² — dimensioned floor plans
DWG · 1:50 · A3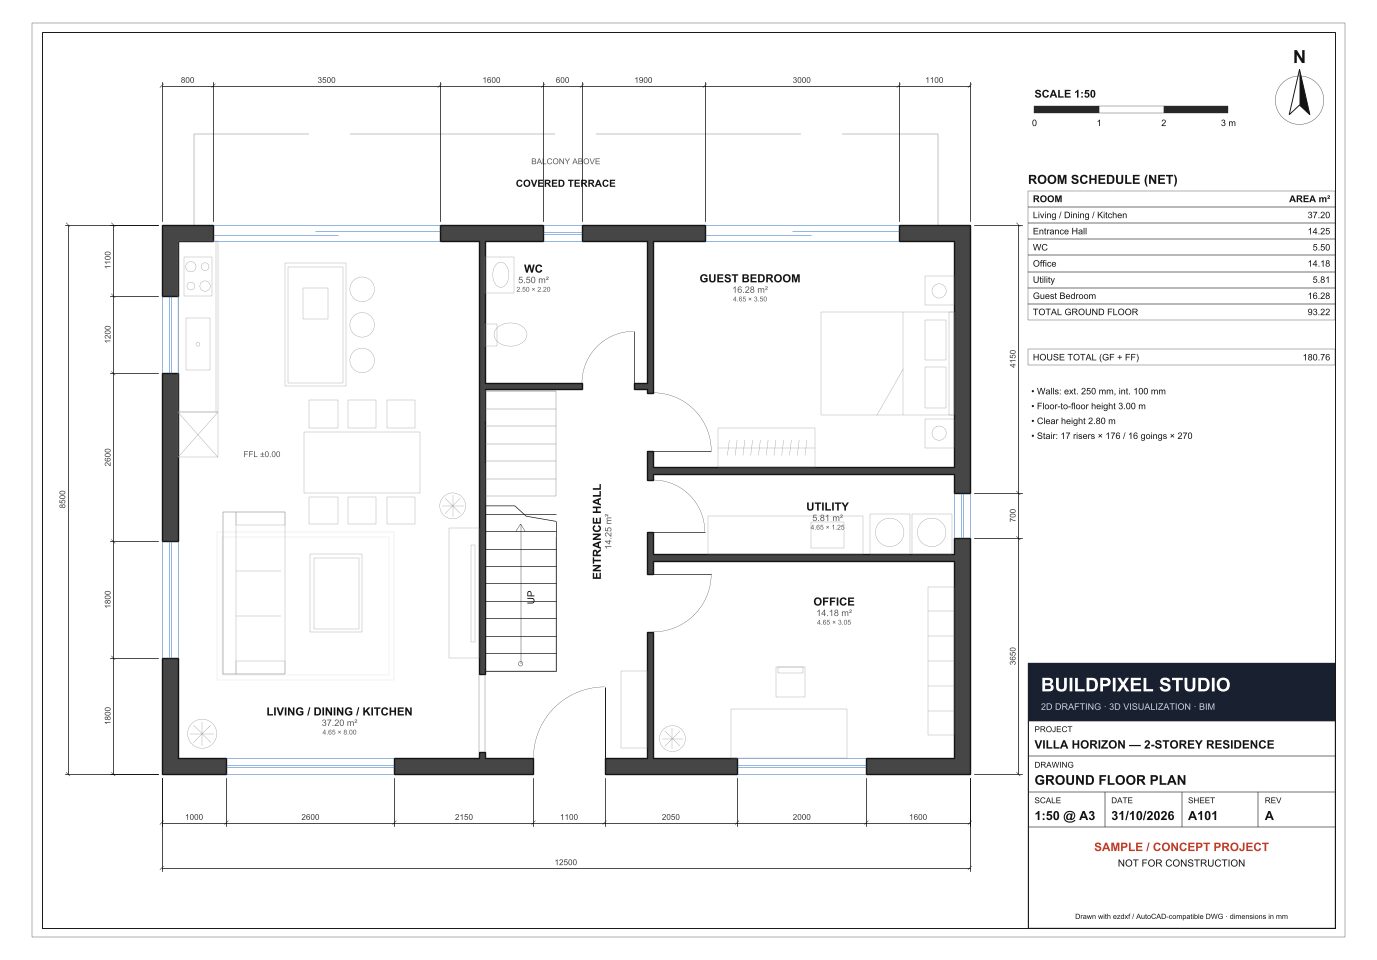
- Type
- 2D drafting · DWG/DXF
- Deliverables
- DWG (AutoCAD 2013), structured layers · 2 A3 PDF sheets @ 1:50 · 3D cutaway view
- Software
- AutoCAD-compatible DWG (ezdxf + ODA) · Blender (Cycles) for the 3D cutaway
- Reference
- DWG · 1:50 · A3
- Status
- Portfolio sample
Background
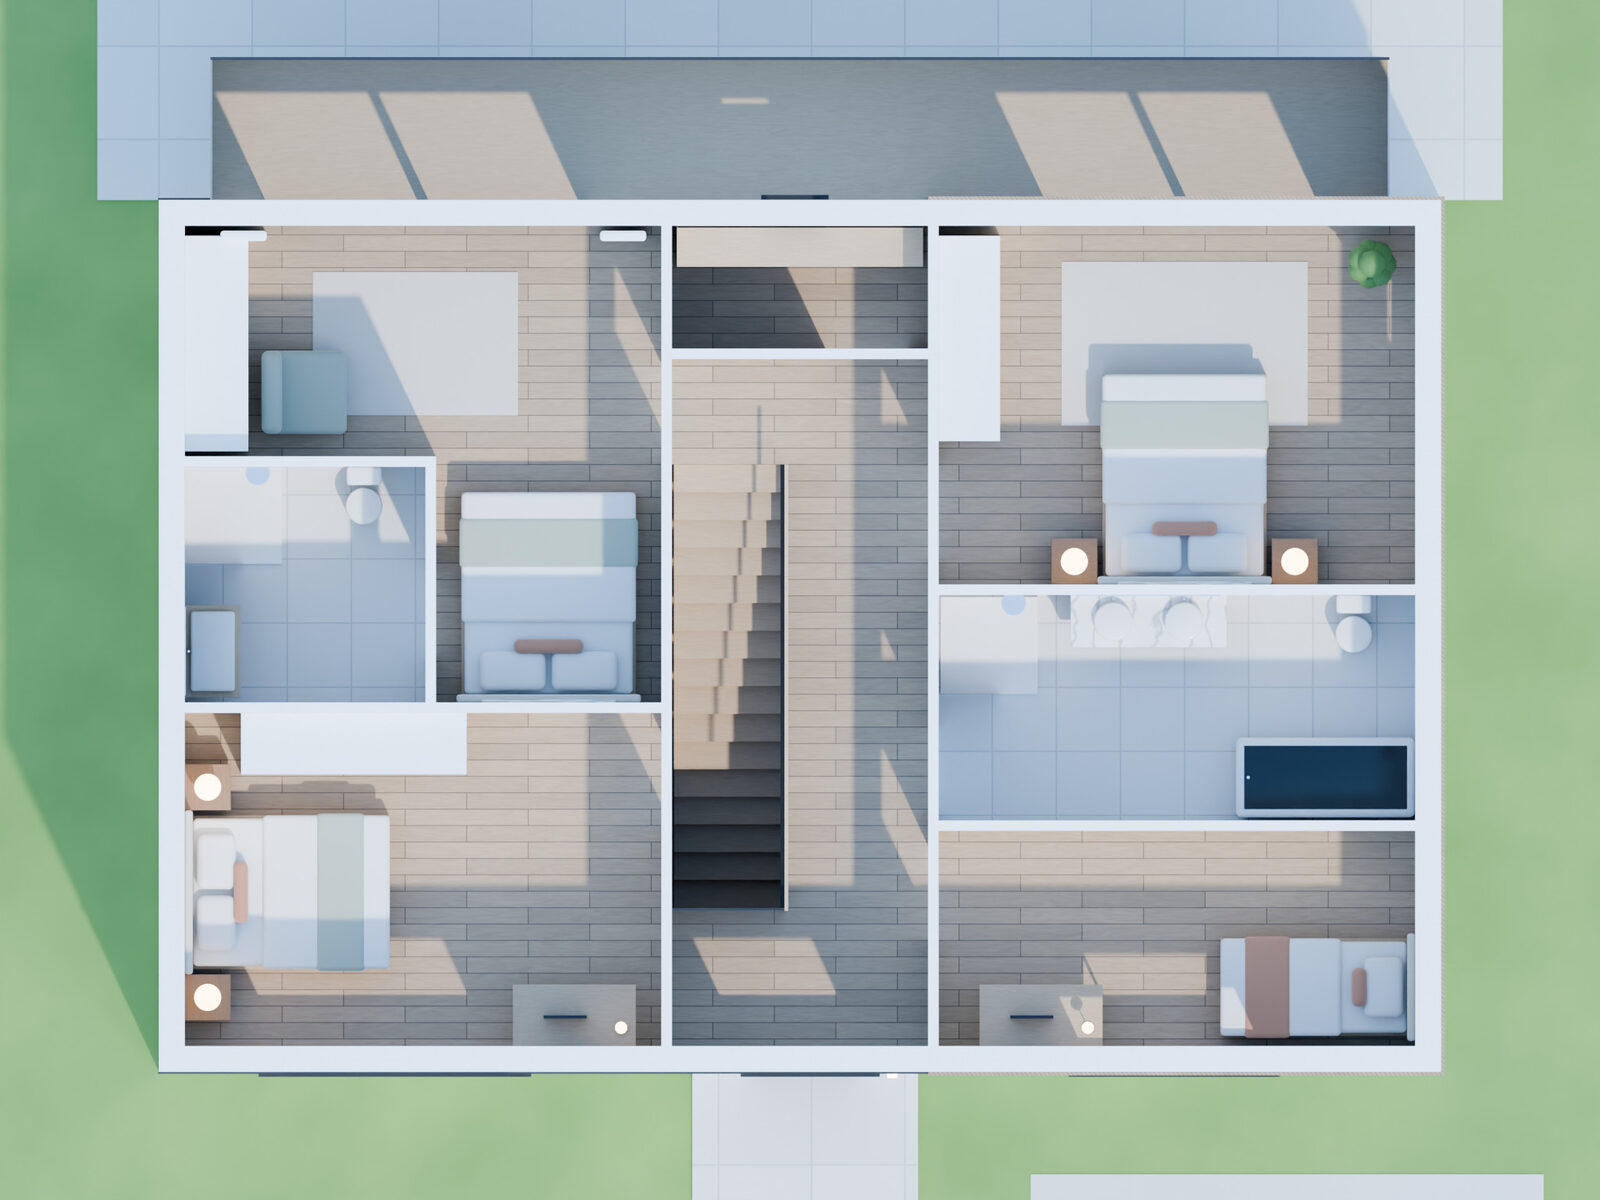
Sample project — not a client commission. Produced by BuildPixel Studio, the Upwork agency I run with a web developer partner. A two-storey modern villa (≈180 m² net, 12.5 × 8.5 m footprint) drawn from scratch to demonstrate our 2D drafting standard: structured layers (walls, glazing, doors, stairs, furniture, dimensions, text), A3 sheets A101/A102 at 1:50 with title block, room schedule, net areas, north arrow and scale bar — plus a 3D cutaway of the first floor modelled from the same drawings, so plans and 3D always match.