Mechanical CAD · FreeCAD
Welded steel frame — fabrication drawing
STEP · BOM · A3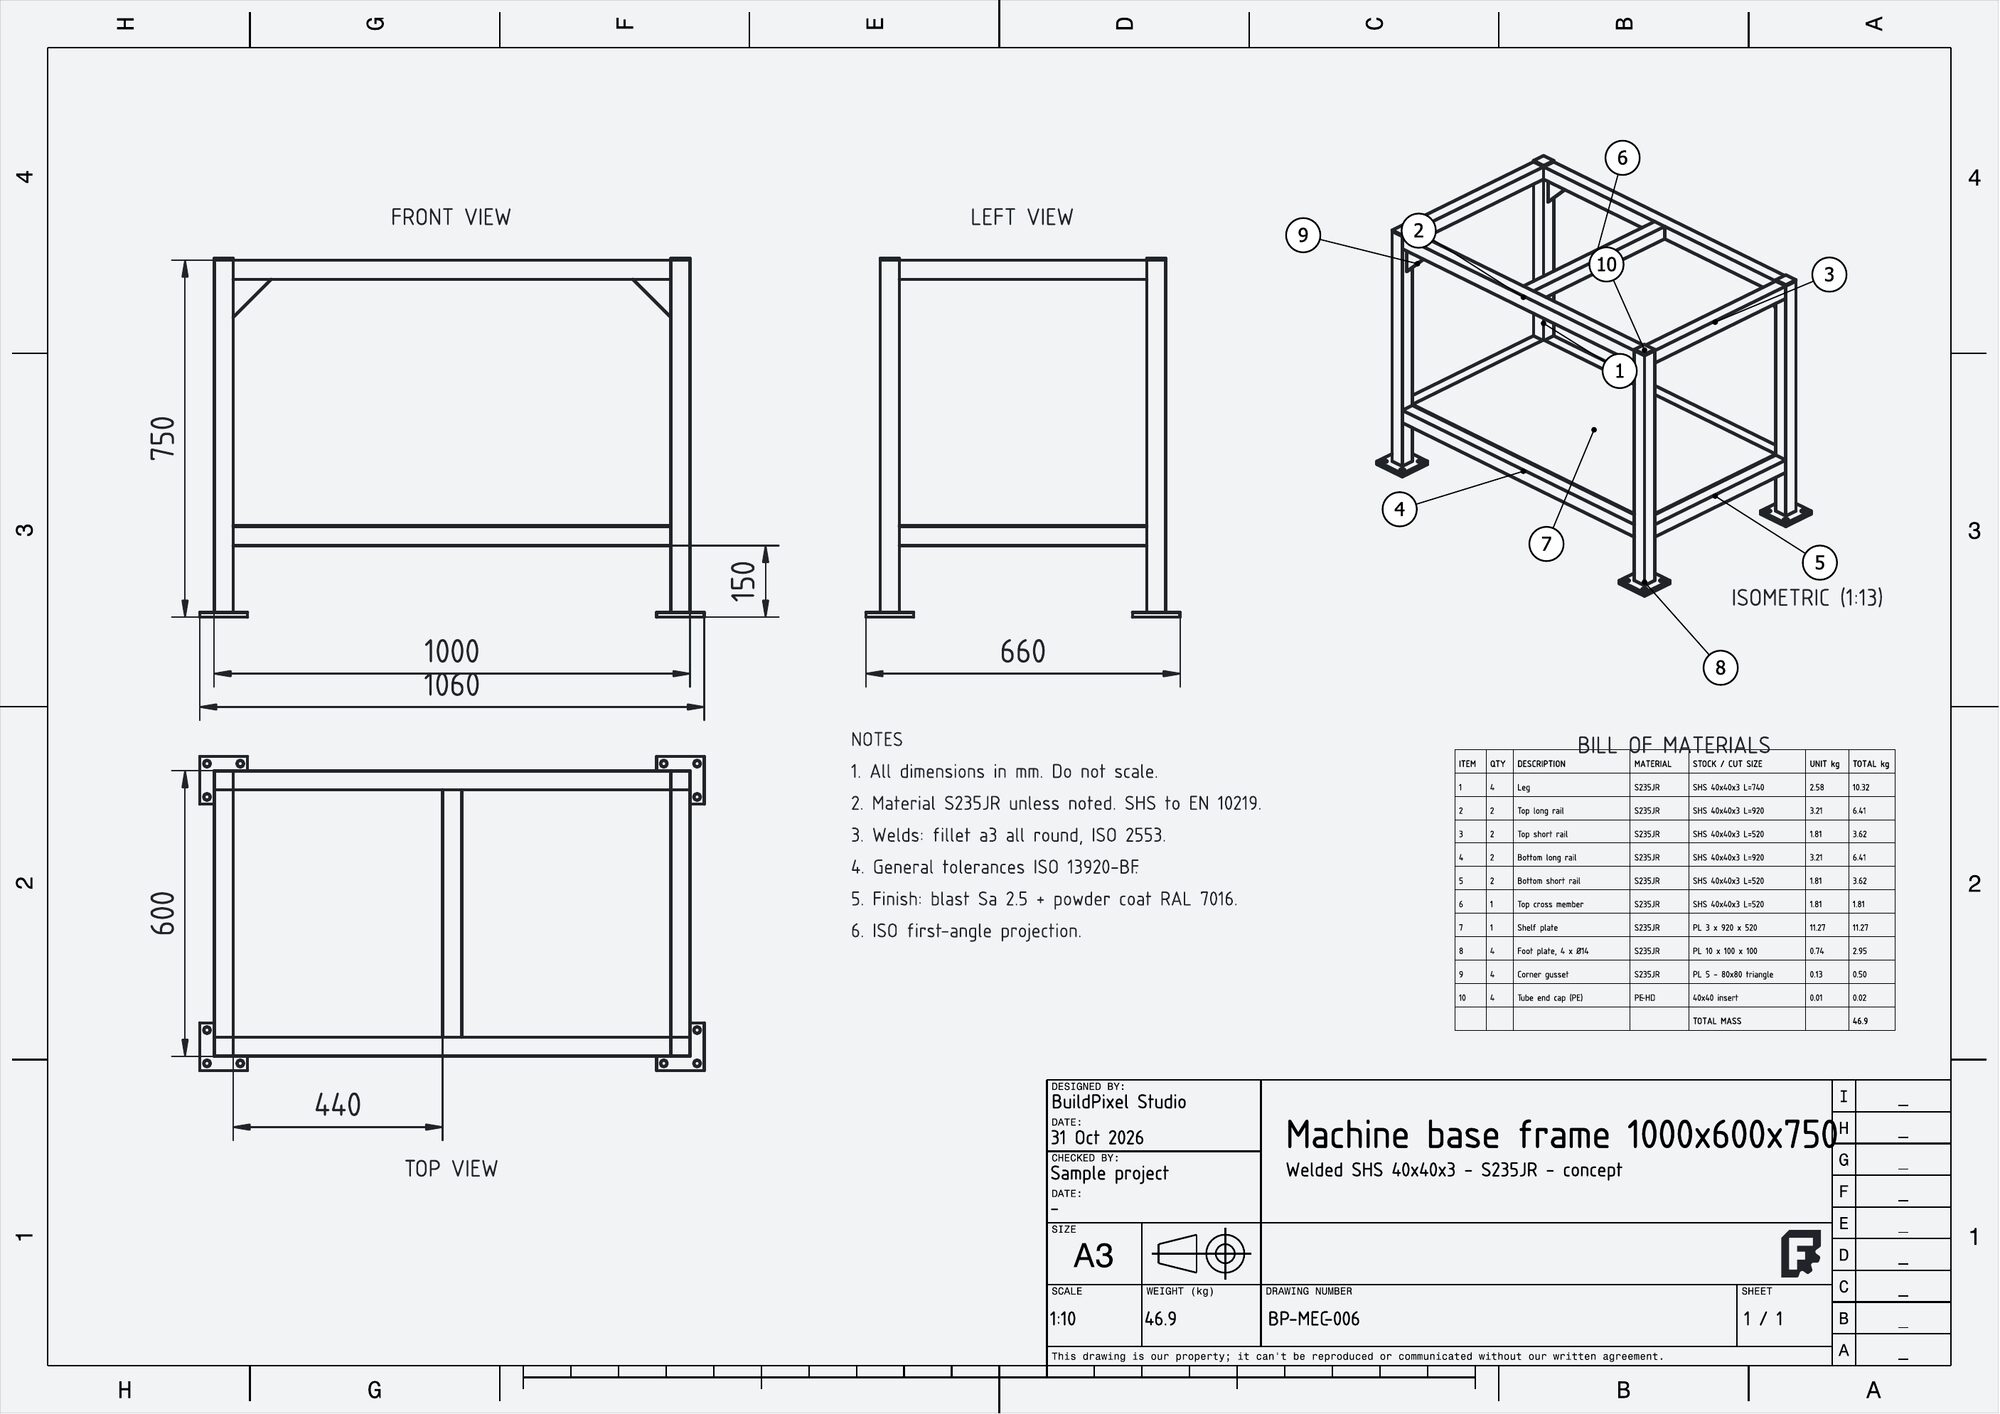
Download the A3 drawing (PDF) ↗
- Type
- Mechanical CAD · FreeCAD
- Deliverables
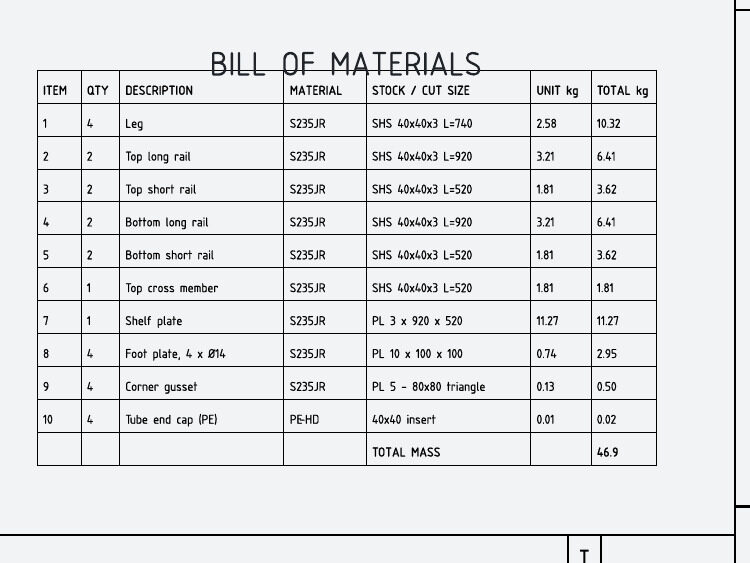
- STEP AP214 + STL + FCStd · A3 fabrication drawing (PDF) · Bill of materials
- Software
- FreeCAD (Part + TechDraw) · Blender for the studio render
- Reference
- STEP · BOM · A3
- Status
- Portfolio sample
Background
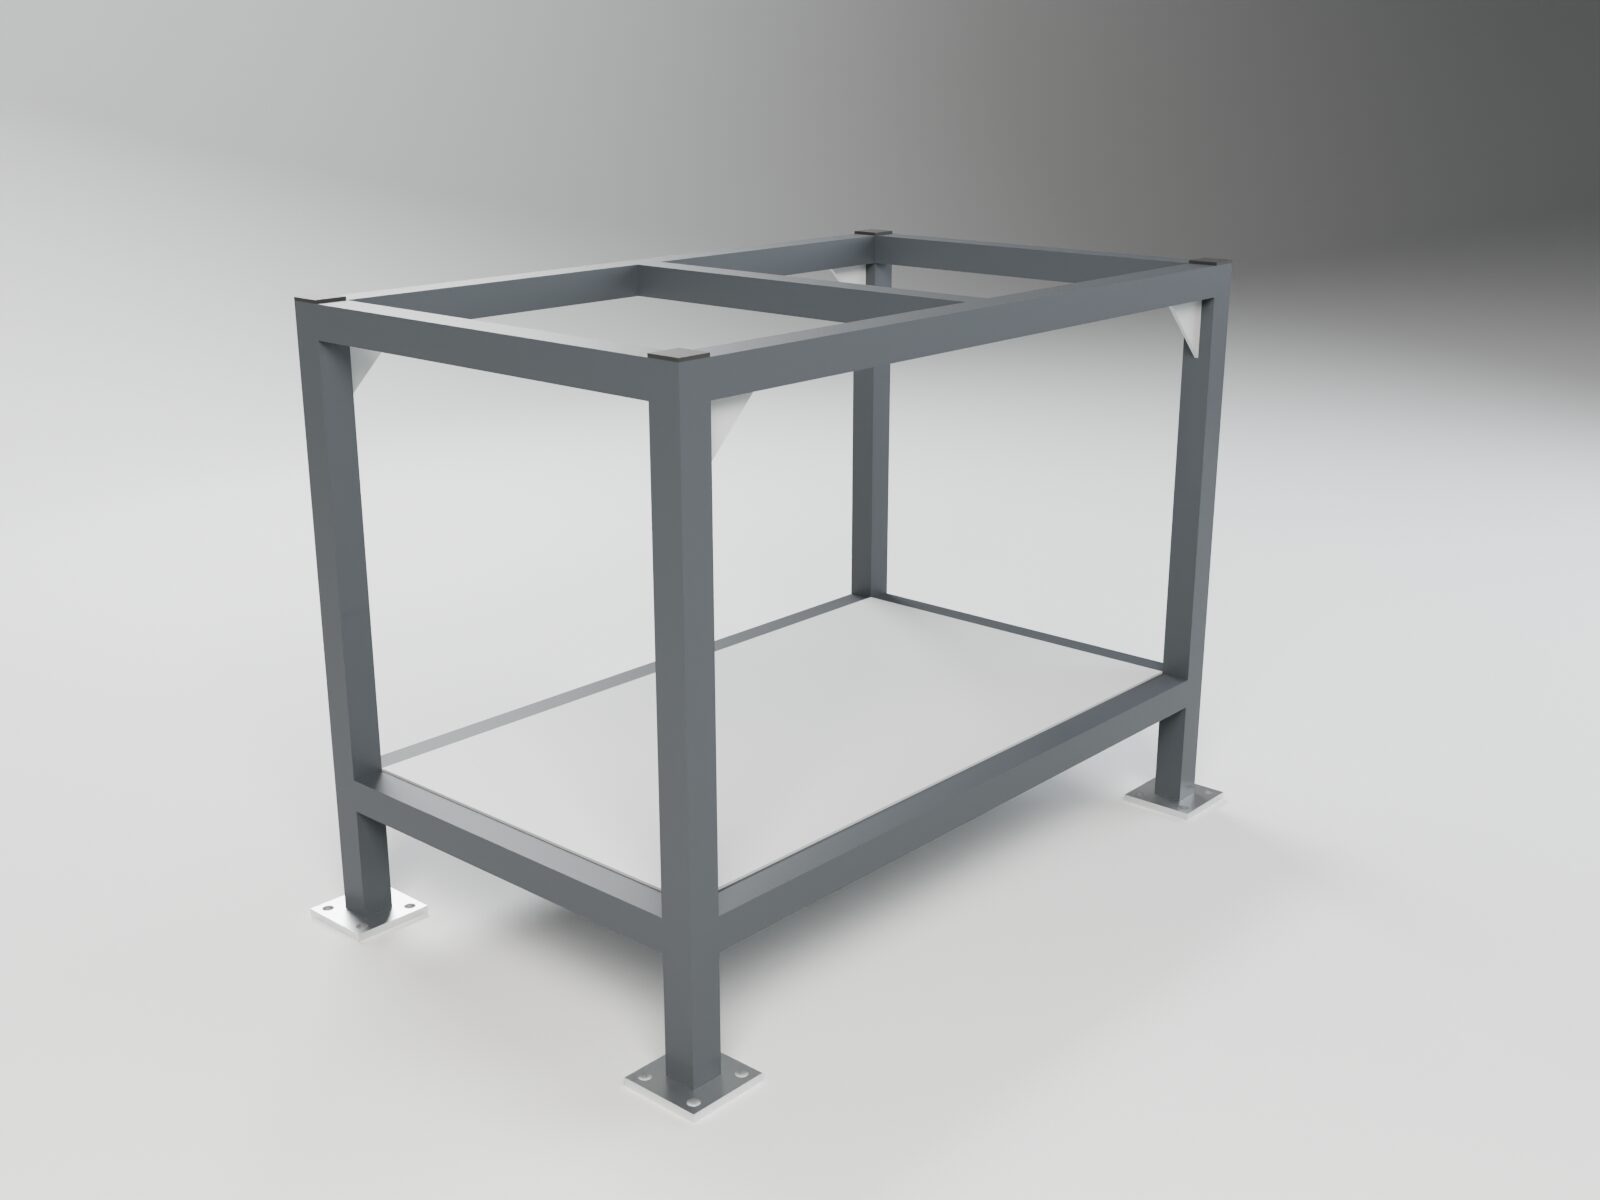
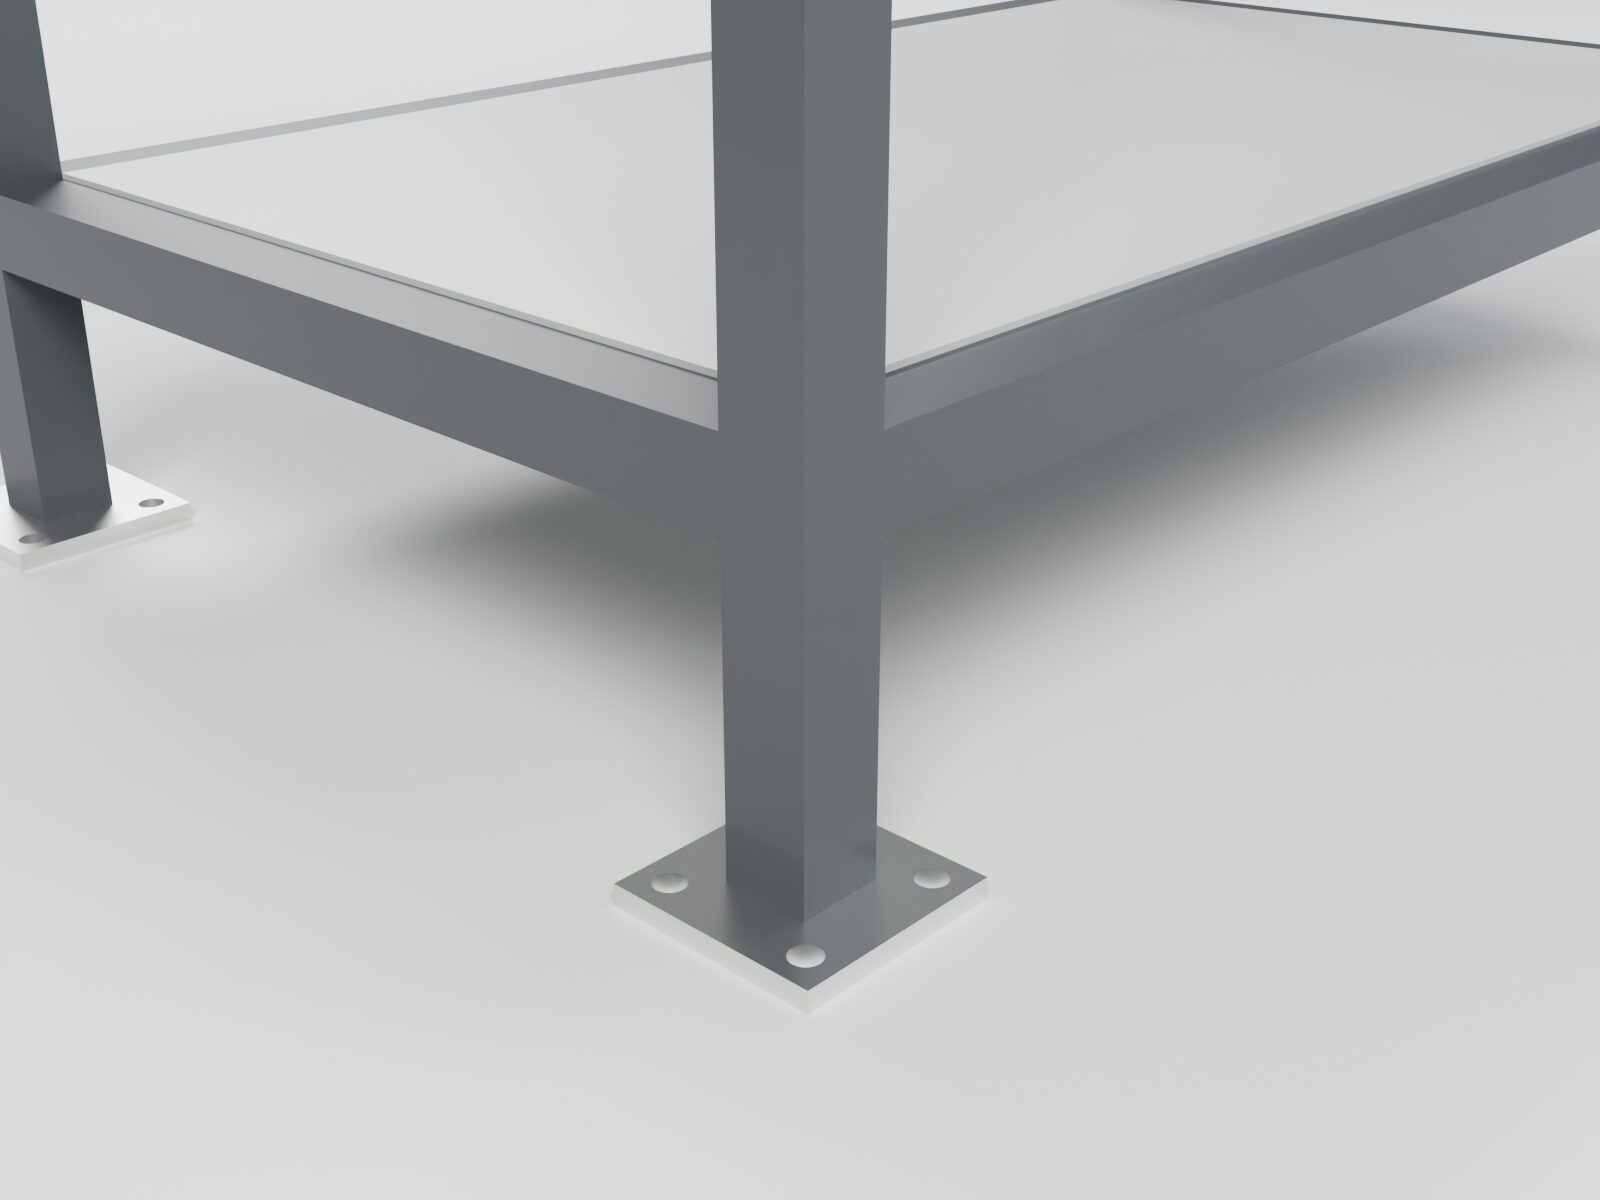
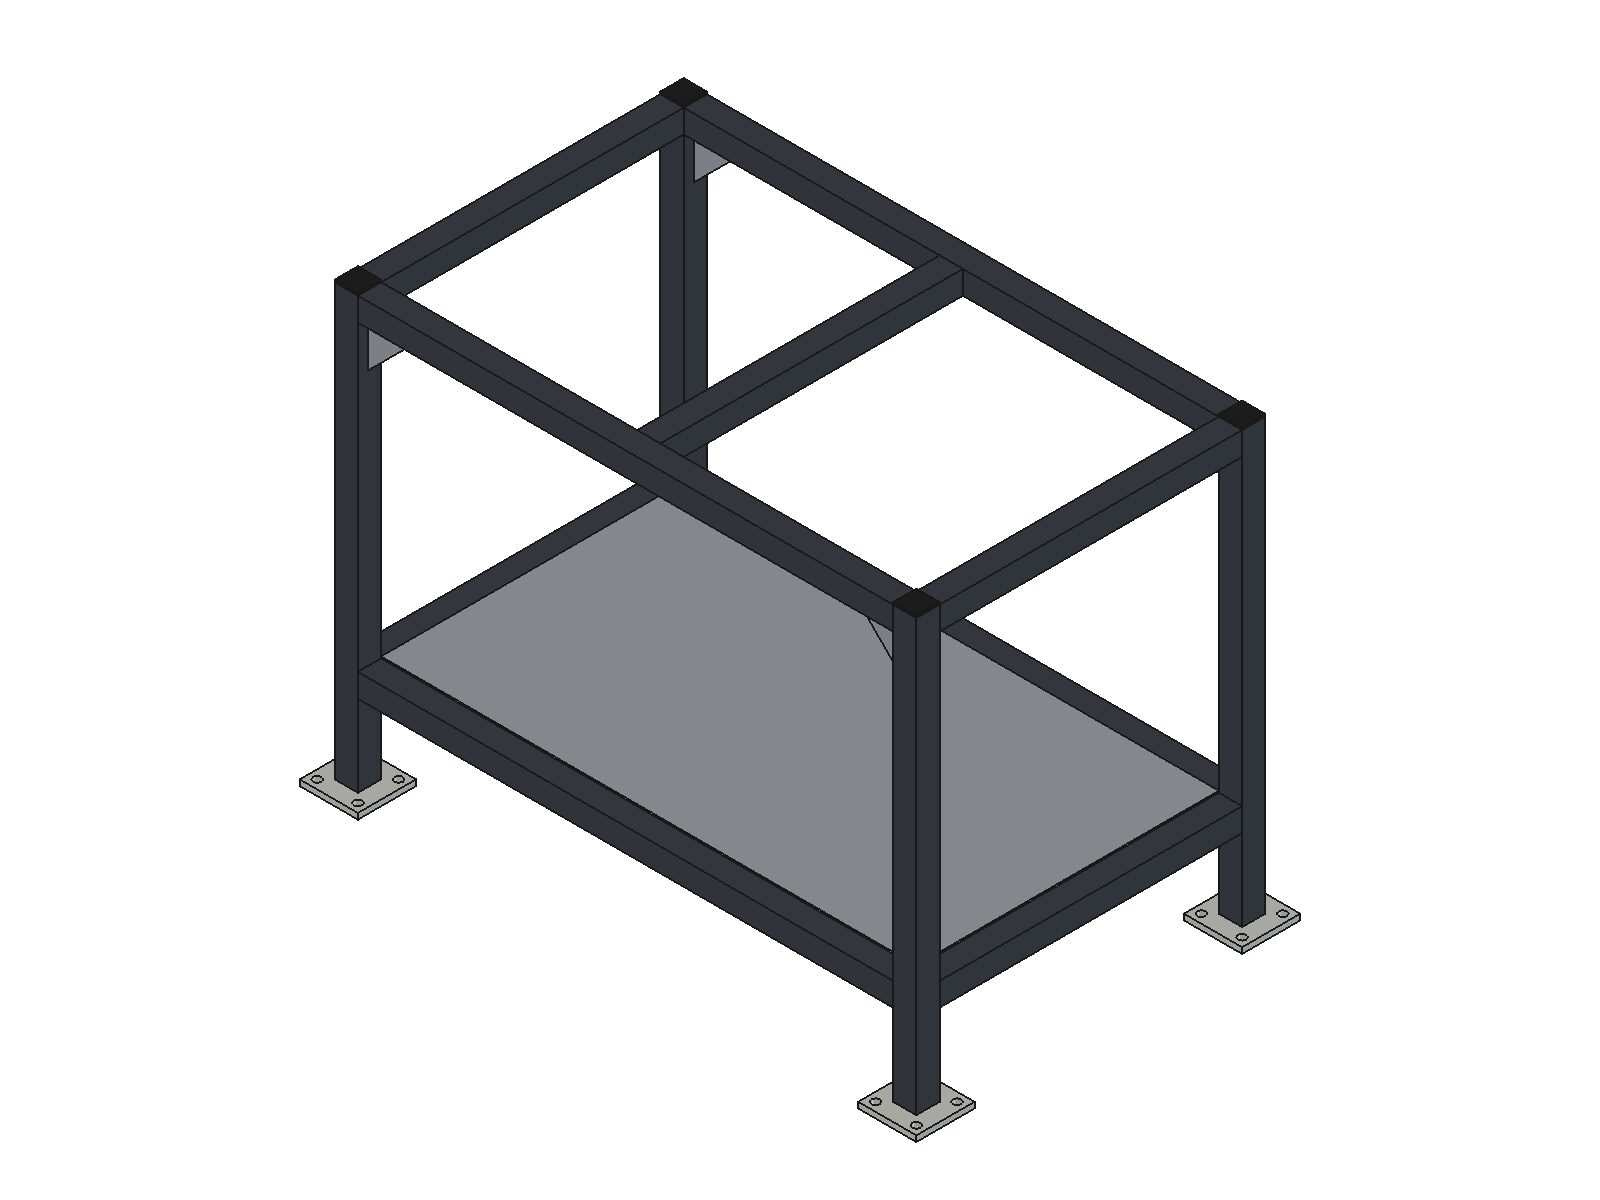
Sample project — not a client commission. Produced by BuildPixel Studio, the Upwork agency I run with a web developer partner. A welded machine base frame 1000 × 600 × 750 mm in SHS 40×40×3 (S235JR), designed for fabrication: STEP AP214 assembly of 26 solids, A3 fabrication drawing with front / top / left views (ISO first angle), isometric view with item balloons, key dimensions and a bill of materials with cut lengths — plus a studio render of the frame.