2D drafting · Space planning
Office space plan — 2 layout options
DWG · 1:50 · 2 OPTIONS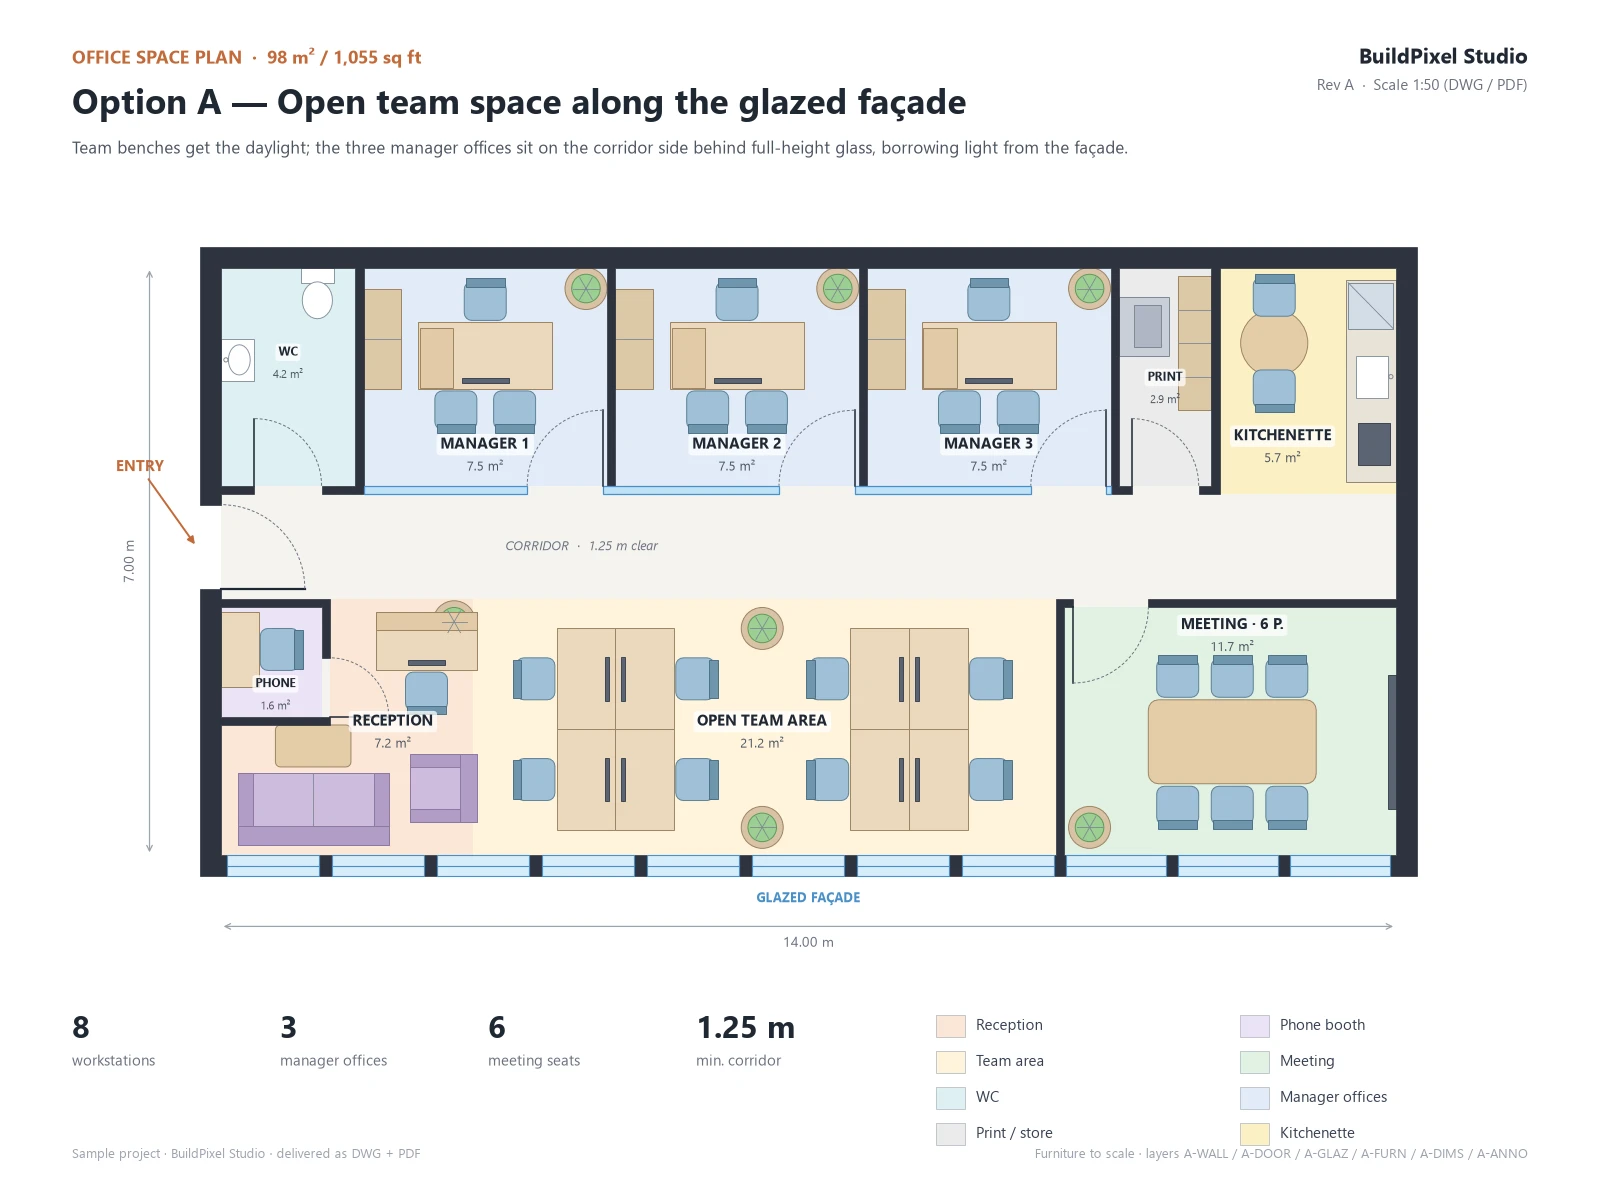
Download the A3 PDF (options A & B) ↗
- Type
- 2D drafting · Space planning
- Deliverables
- DWG @ 1:50, structured layers · 2 layout options · A3 PDF, areas in m² & sq ft
- Software
- AutoCAD-compatible DWG · Space planning · 2D drafting
- Reference
- DWG · 1:50 · 2 OPTIONS
- Status
- Portfolio sample
Background
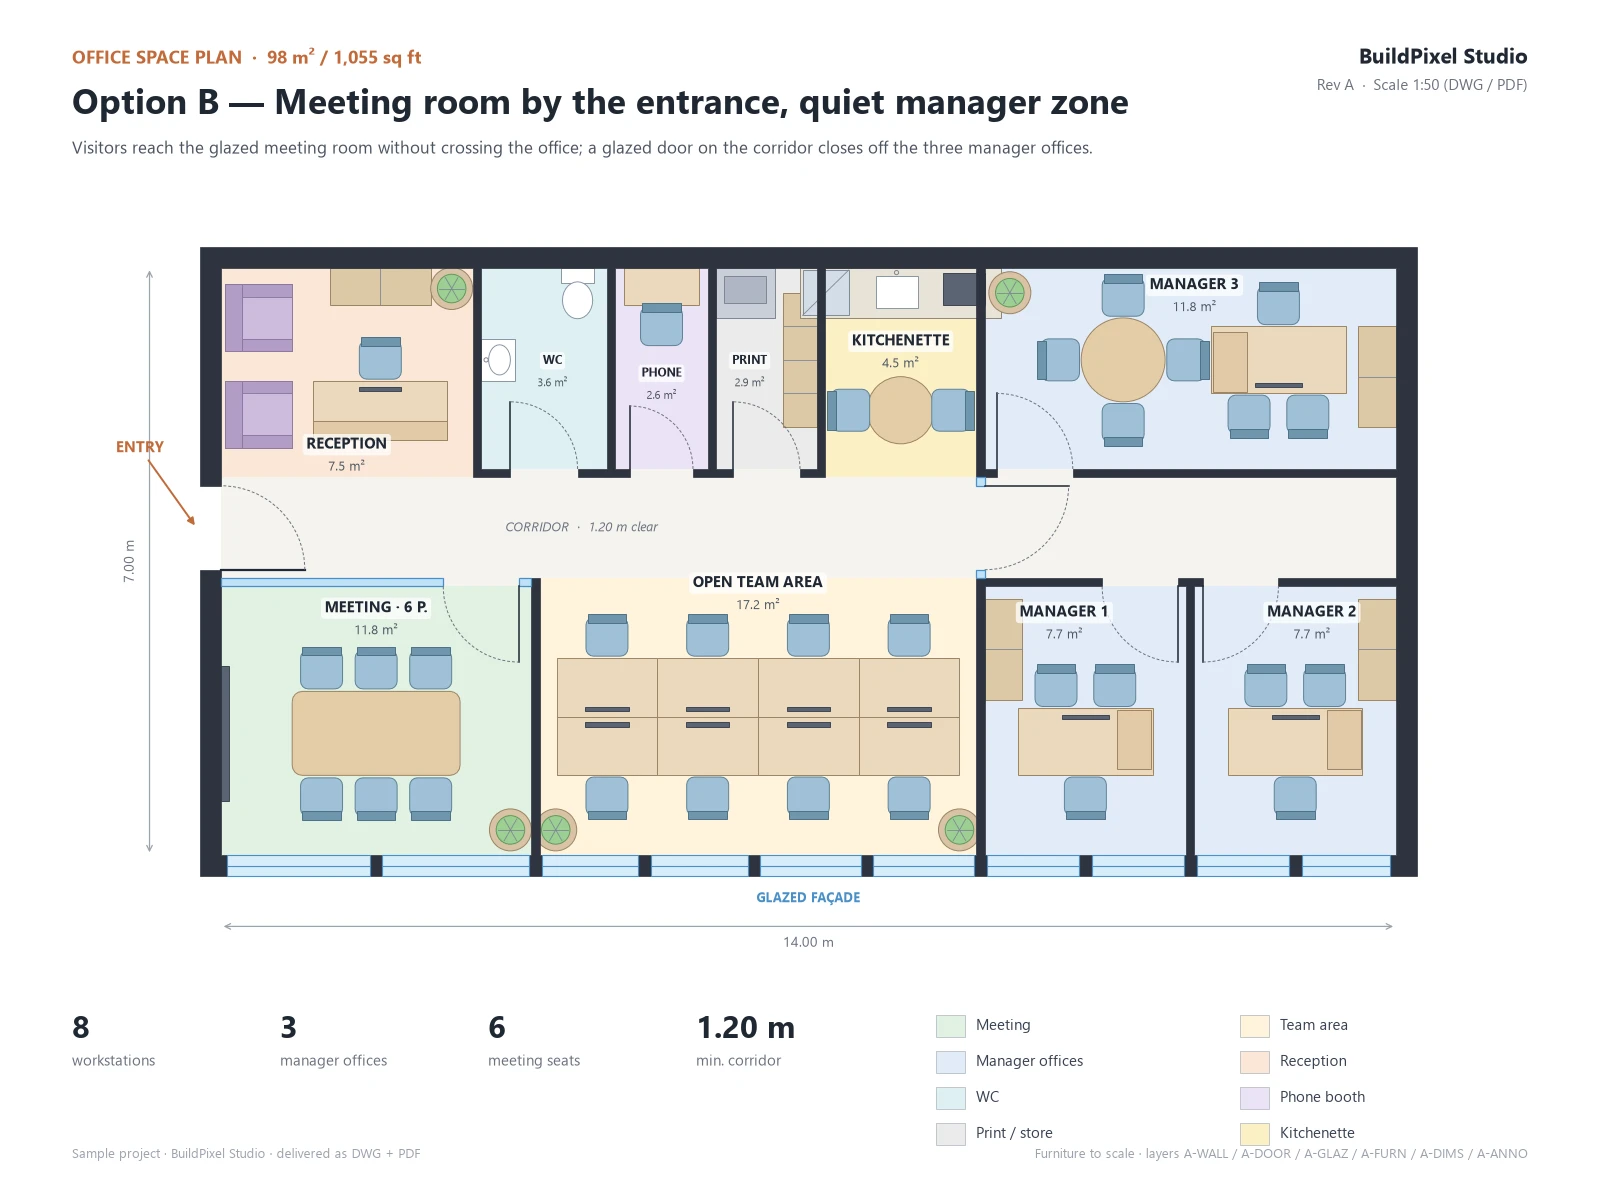
Sample project — not a client commission. Produced by BuildPixel Studio, the Upwork agency I run with a web developer partner. A 98 m² office (14 × 7 m) planned in two layout options for a team of 8 + 3 managers. Option A: open team area along the glazed façade, glazed manager offices on the corridor side. Option B: meeting room at the entrance, quiet manager zone behind a glazed corridor door. Both include reception, a 6-seat meeting room, kitchenette, phone booth, WC and print room, with a 1.20–1.25 m clear corridor. Delivered as DWG at 1:50 with structured layers (A-WALL / A-DOOR / A-GLAZ / A-FURN / A-DIMS / A-ANNO), room areas in m² and sq ft, plus an A3 PDF.