2D drafting · Revisions
Hand sketch → clean DWG, rev A to B
REV A→B · DWG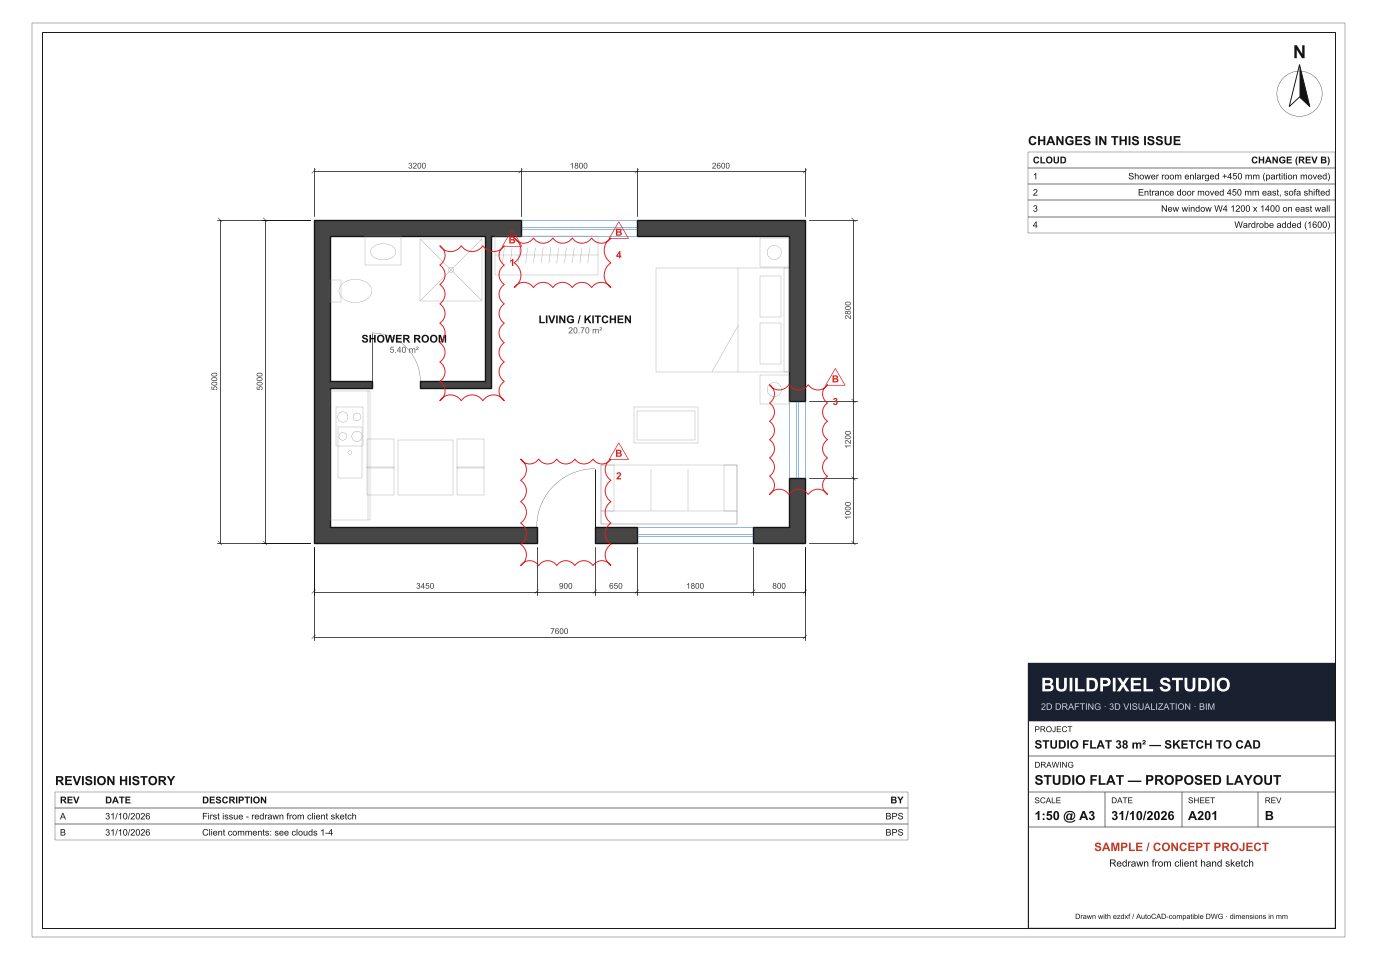
- Type
- 2D drafting · Revisions
- Deliverables
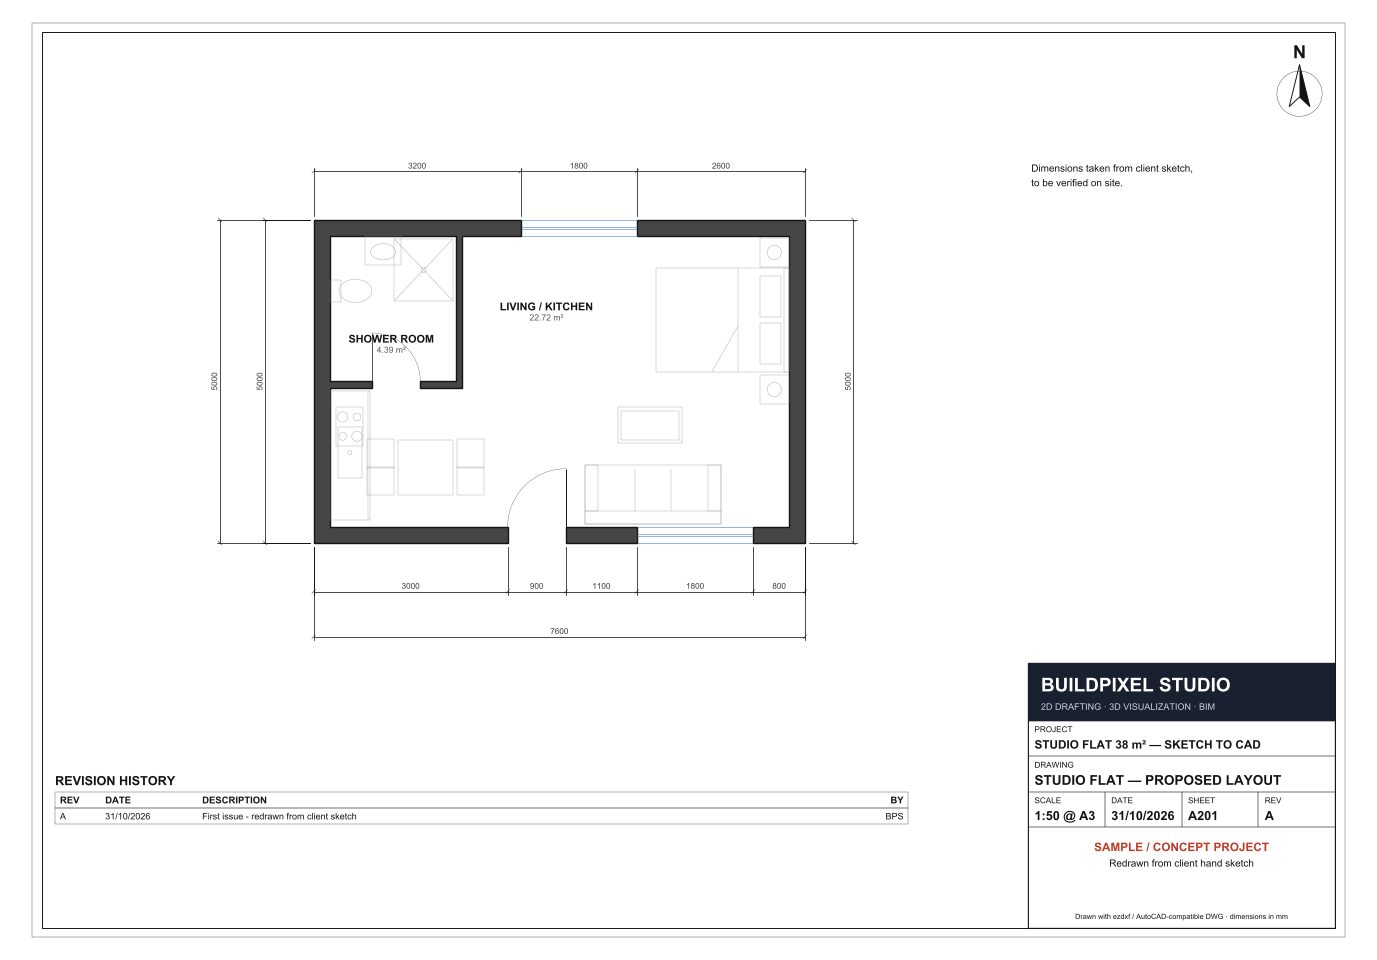
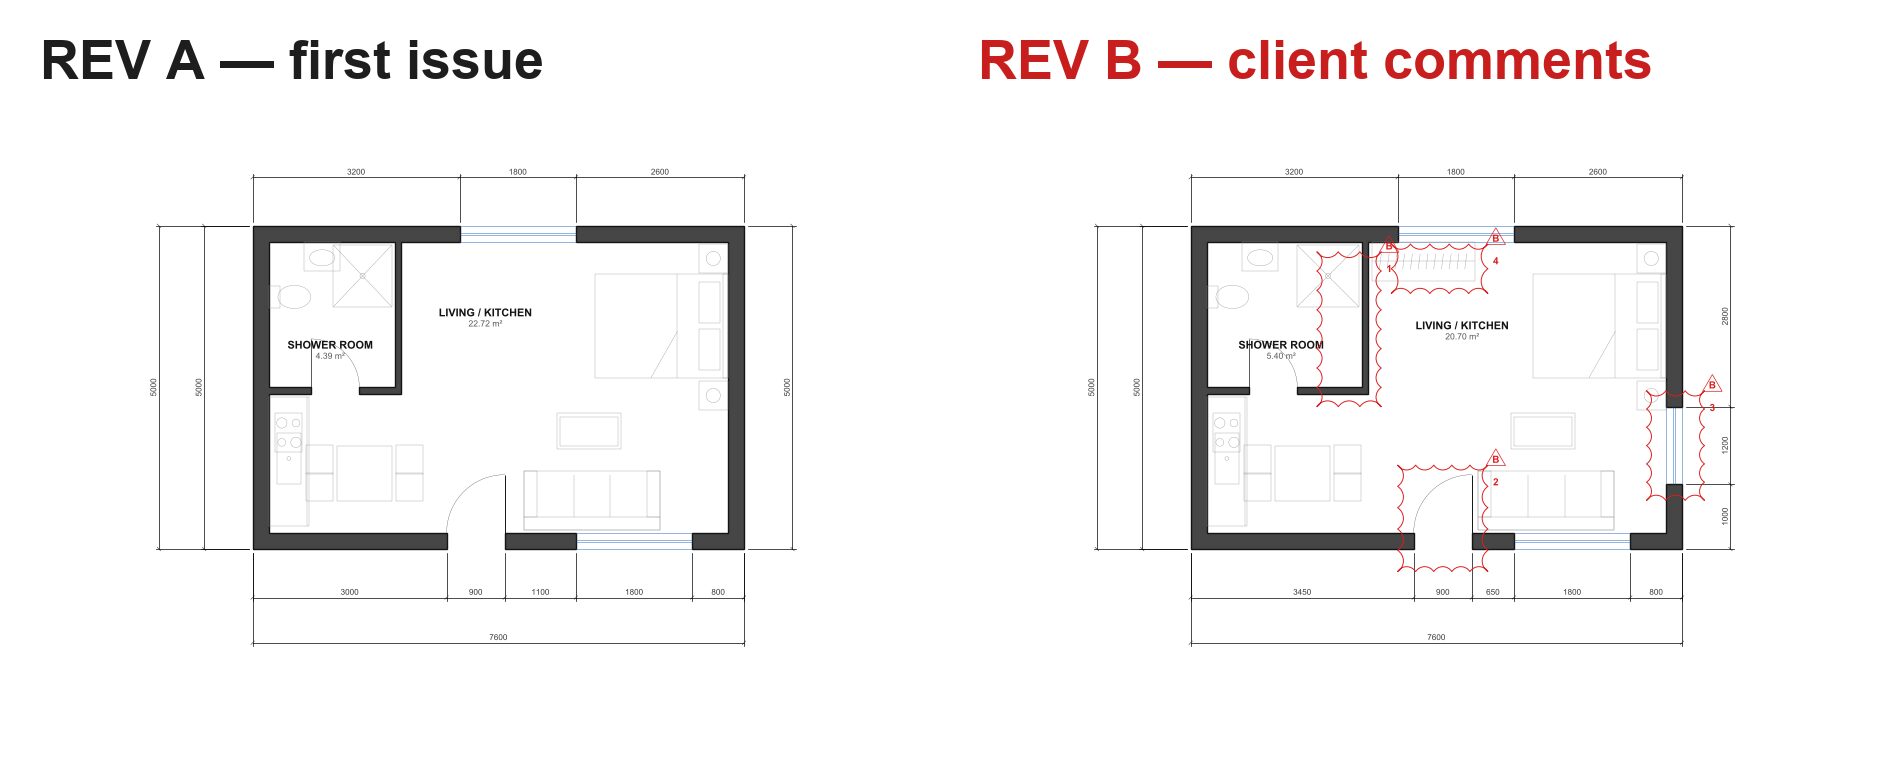
- Rev A dimensioned plan · Rev B with revision clouds · Before/after PDF
- Software
- AutoCAD-compatible DWG (ezdxf + ODA)
- Reference
- REV A→B · DWG
- Status
- Portfolio sample
Background
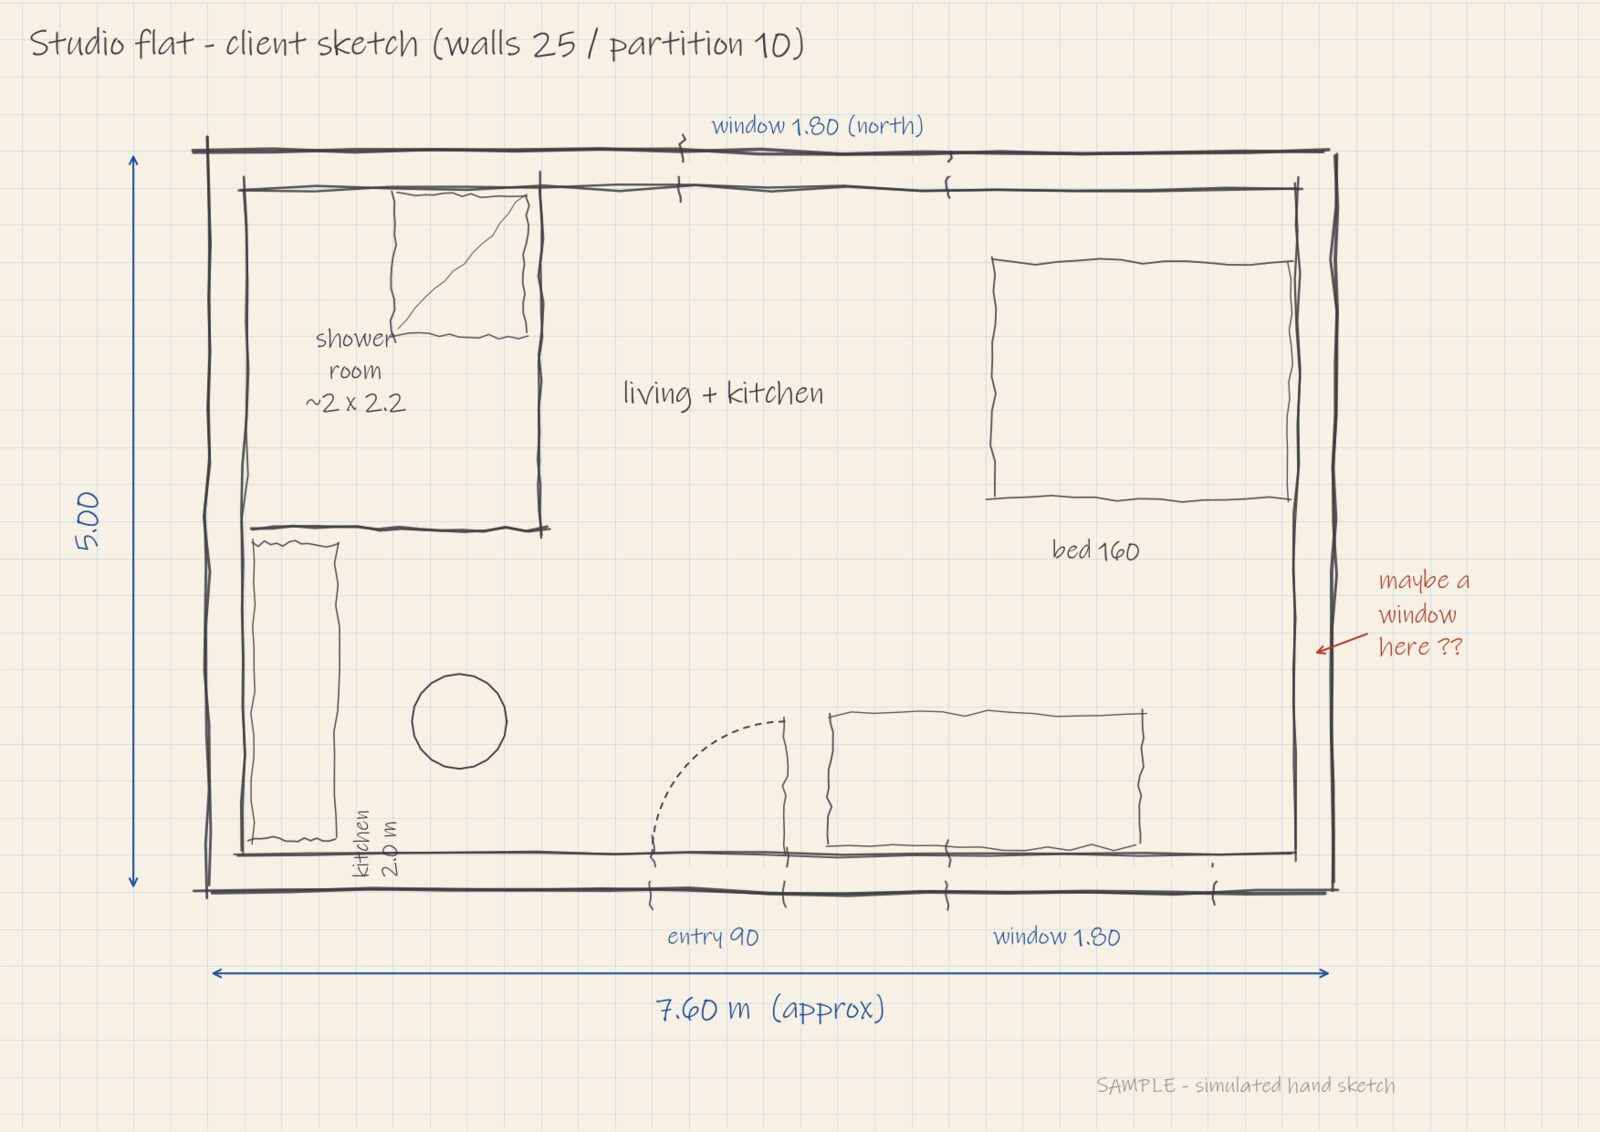
Sample project — not a client commission. Produced by BuildPixel Studio, the Upwork agency I run with a web developer partner. A typical redline workflow (the hand sketch is simulated, not a client document): a rough sketch of a 38 m² studio flat redrawn as a clean, dimensioned CAD plan with layers, A3 title block and revision history — then updated to revision B after comments, with four changes highlighted by revision clouds and delta tags and a change list on the sheet.